Leave a Message

Thank you for your message. I will be in touch with you shortly.

Explore My Properties
4 Lexington Street
Courtesy of Sotheby's International Realty
Sold

4 Lexington Street

4 Lexington Street, San Francisco, CA 94110

$2,800,000
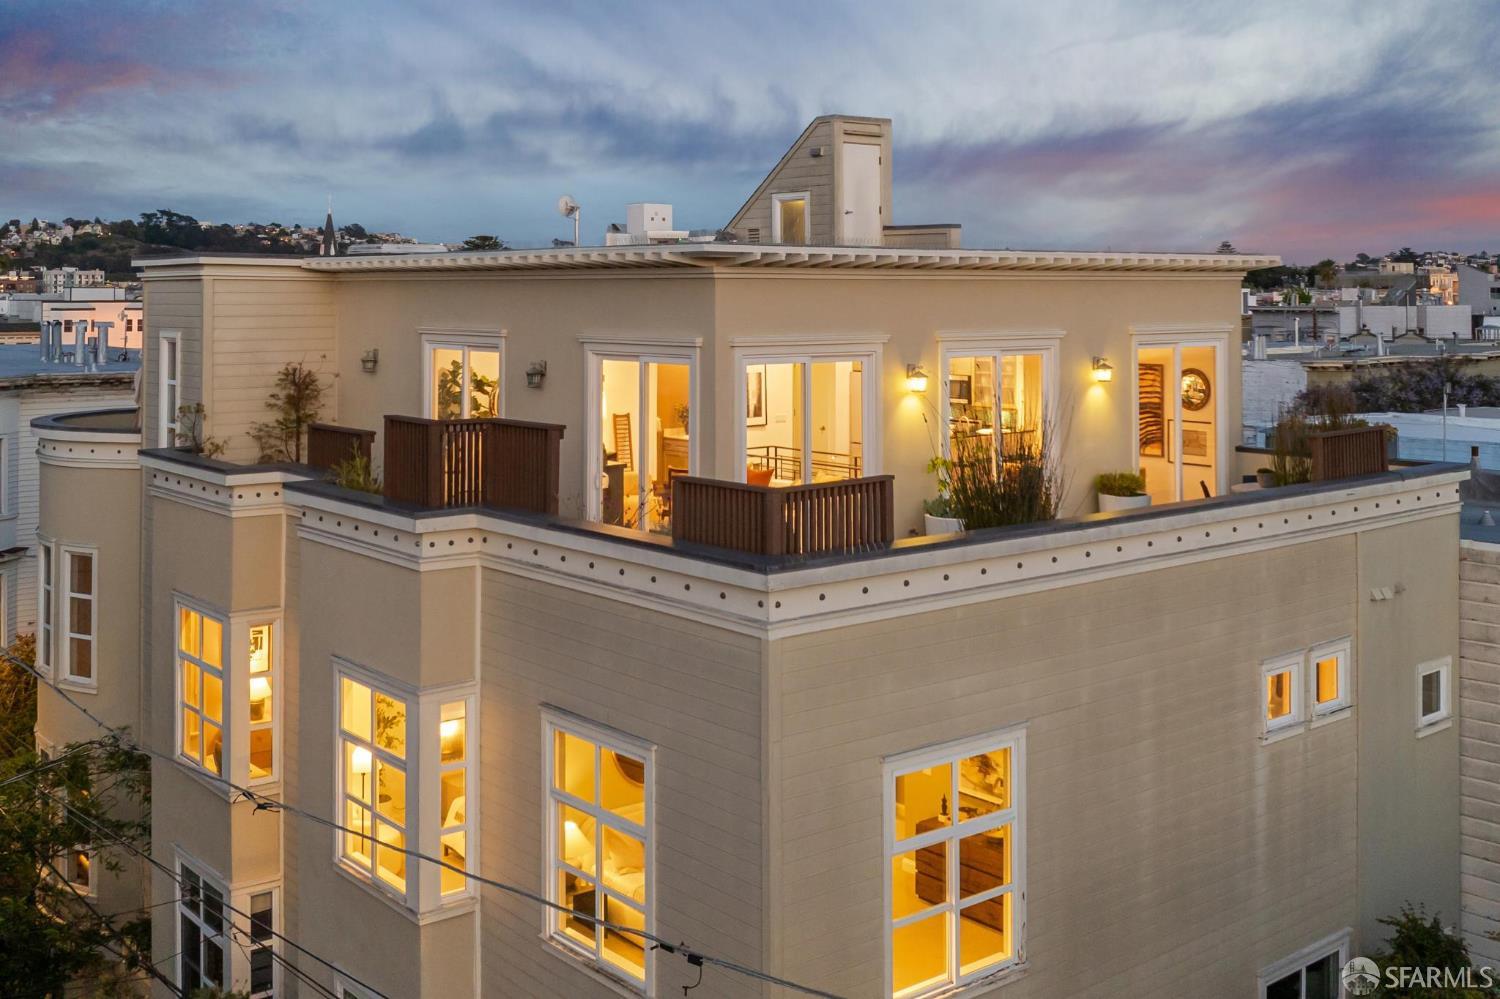
Stunning city views embrace a lush, sheltered penthouse garden, setting the tone for a sophisticated city life in this expansive two-story residence in the heart of Valencia Corridor. With classic contemporary style, glorious natural light, and rare outdoor space, this residence delivers luxurious livability on a quaint, tree-lined street, all walkable to world-class shopping, dining, nightlife, and Mission Dolores Park. With high ceilings and a lofty open plan, the entry level houses three bedrooms whose tall windows welcome glorious light. The primary suite with its exquisite custom bath, offers a true spa-like experience. Tremendous scale, a gracious foyer, generous closets, and a roomy laundry room are some of the house-like amenities, unique to this home. An open stair rises to the luminous living area: an airy lounge, dining, and a professionally appointed kitchen are wrapped in floor to ceiling windows and inspiring natural light. An entertainer's dream; the rare, sheltered view terrace takes in sweeping views of the San Francisco Bay and city lights. Ebonized hardwood flooring anchors the space, custom motorized shades offer light management in the bedrooms, and fresh designer lighting, paint and carpet provide a turn-key buyer experience. Newly built in 2003, the intimate three-unit community has enjoyed excellent stewardship, resulting in A+ condition. Deeded parking for one car and storage is included. Sip at the BeeHive. Dine at Foreign Cinema, Lazy Bear, Probechu, Good Good Culture Club and Yamo. Play tennis and slack line at Mission Dolores Park, Swim at the Mission Pool. Shop at Paxton Gate, Dog Eared Books and Reformation. All the fun of walkable amenities, city centrality and daily sunsets. The best if the city is at your feet!

3
beds

3
baths

1,790 Sq.Ft. LIVING AREA

2,789 Sq.Ft. lot

Kate Stoll

Kate Stoll

Features & Amenities

Interior

  • total bedrooms3
  • Total bathrooms3
  • full bathrooms2
  • half bathroom1
  • Laundry room Cabinets, Inside, Inside Room
  • Flooring Carpet, Stone, Wood
  • Fireplace Living Room
  • APPLIANCES Dishwasher, Disposal, Free-Standing Gas Oven, Free-Standing Gas Range, Free-Standing Refrigerator, Range Hood, Microwave, Dryer, Washer
  • other interior Features Formal Entry, Storage

Area & Lot

  • Status Sold
  • Date Sold June 22, 2026
  • Living Area1,790 Sq.Ft.
  • Total Area1,790 Sq.Ft.
  • Lot Area2,789 Sq.Ft.
  • MLS® ID426112332
  • TypeCondo
  • YEAR BUILT2002
  • Architecture StylesContemporary, Modern/High Tech
  • View DescriptionCity Lights, Hills, San Francisco, Sutro Tower, Twin Peaks

Exterior

  • Garage Space1.0
  • water SourcePublic
  • utilitiesPublic
  • roofAsphalt
  • lot featuresCorner Lot, Garden, Low Maintenance
  • parkingAssigned, Attached, Enclosed, Garage Door Opener, Garage Faces Side, Inside Entrance, Side By Side, Independent, On Site - Mapped (Condo Only)
  • HEAT TYPECentral, Fireplace(s), Gas
  • AIR CONDITIONINGNone
  • sewerPublic Sewer
  • SubstructureConcrete
  • security FeaturesCarbon Monoxide Detector(s), Fire Alarm, Fire Extinguisher, Fire Suppression System, Secured Access, Video System
  • other exterior FeaturesBalcony

Financial

  • Sales Price$2,800,000
  • HOA $368/mo

Ready When You Are

I am committed to guiding you every step of the way—whether you're buying a home, selling a property, or securing a mortgage. Whatever your needs, I've got you covered.

Follow Me on Instagram