Leave a Message

Thank you for your message. I will be in touch with you shortly.

Explore My Properties
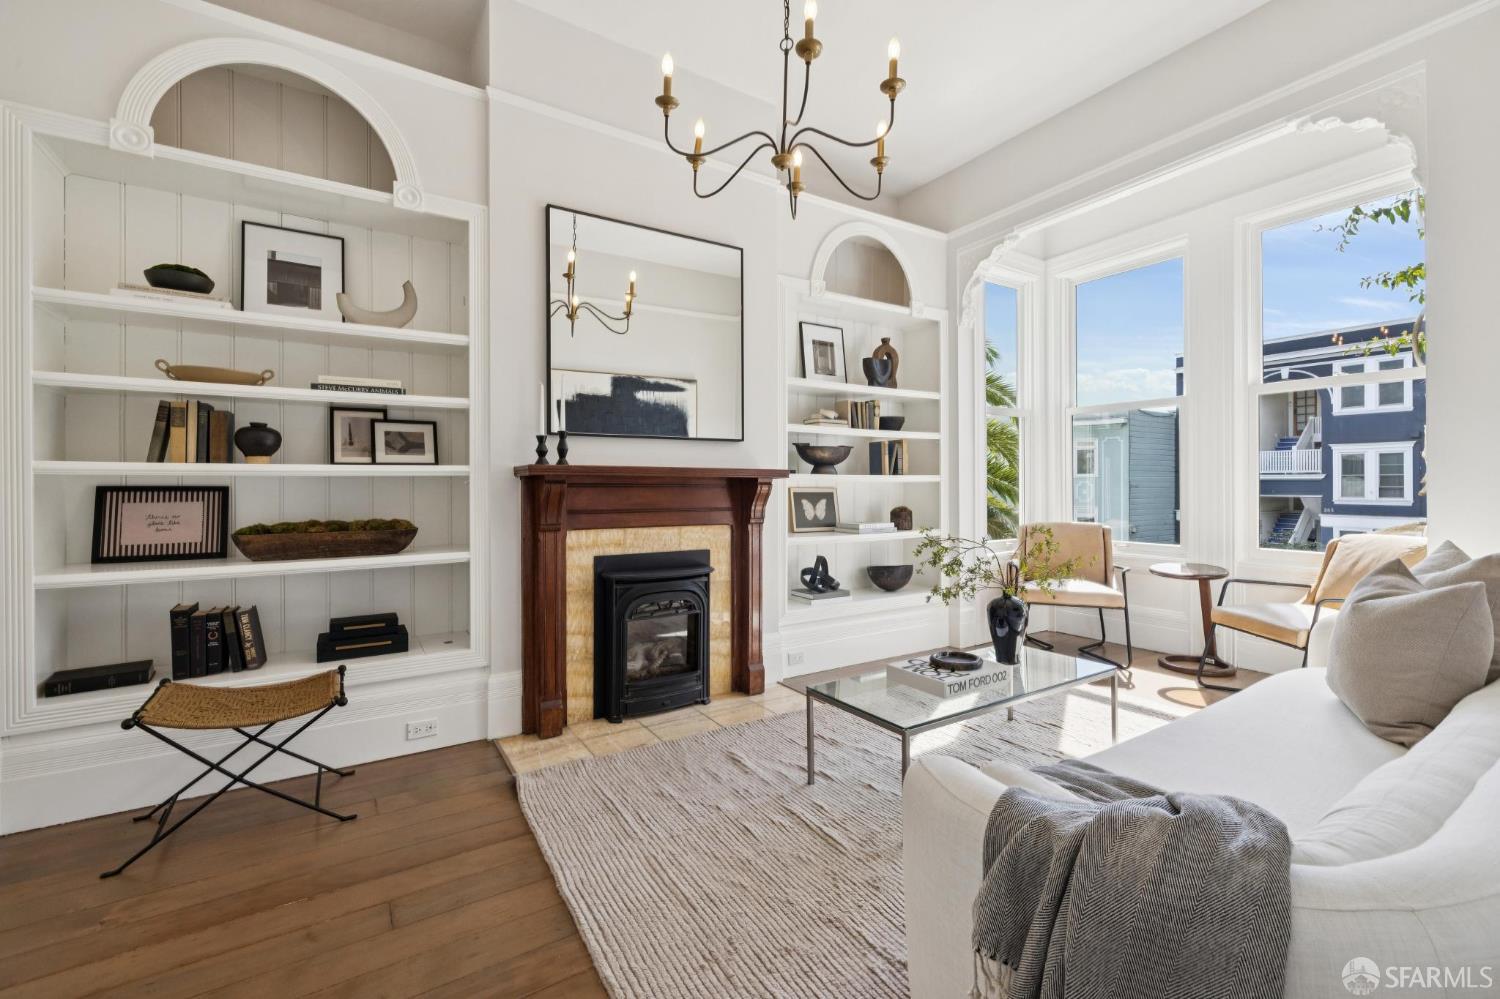
Living room with built-in bookshelves, a wood-trimmed fireplace, and large sunny windows.
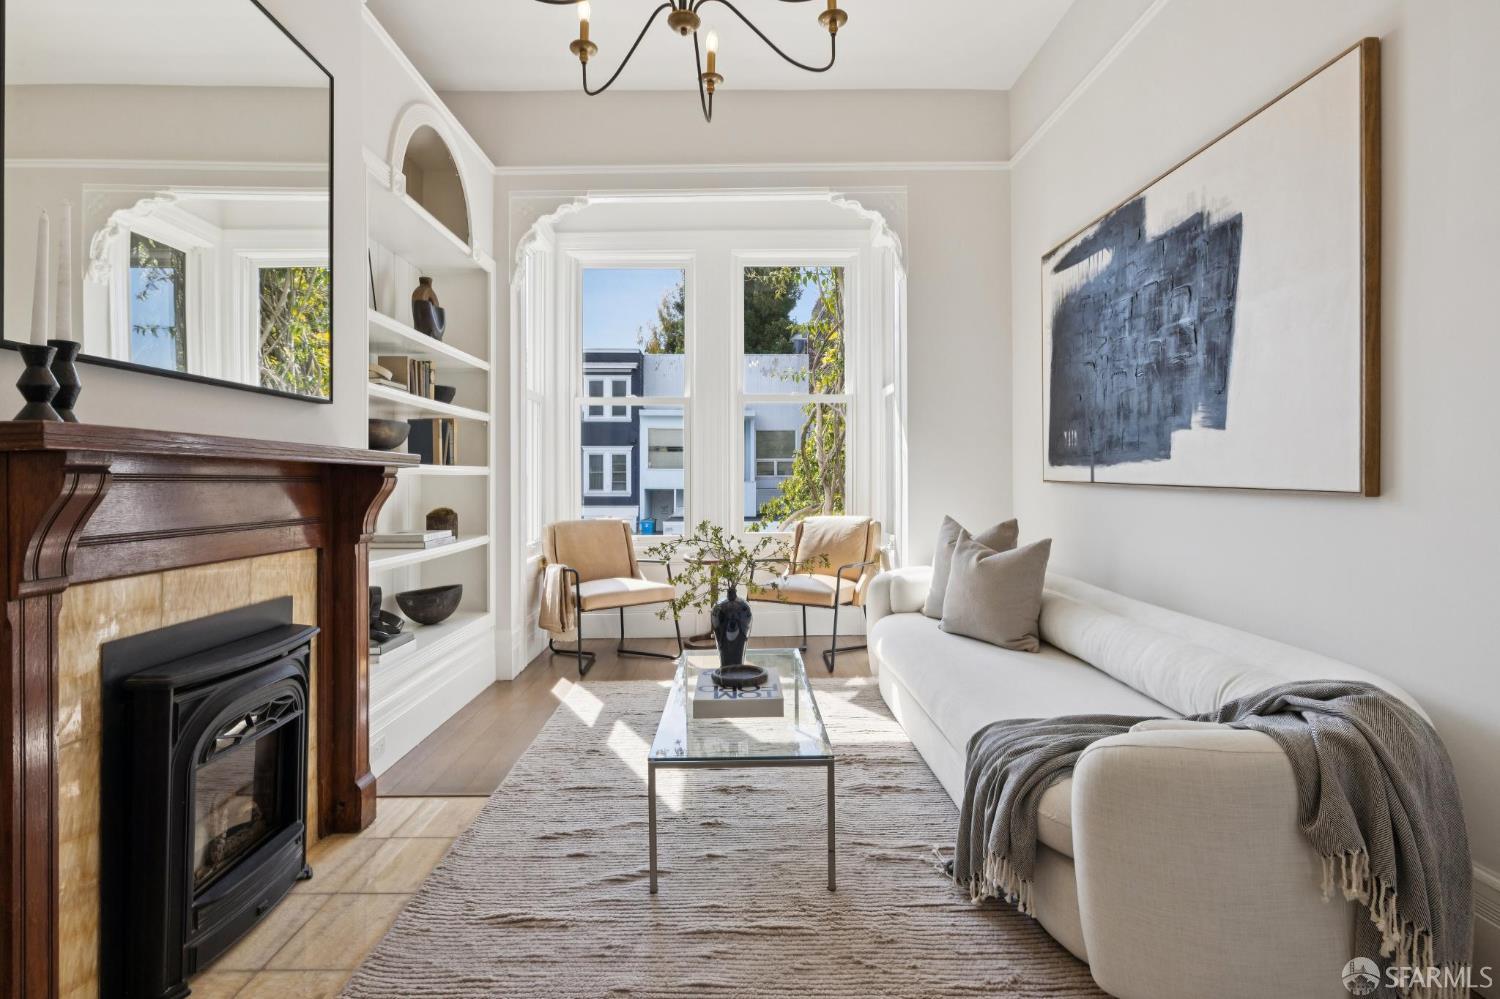
Staged living room with a white sofa, ornate fireplace, and tall bay windows.
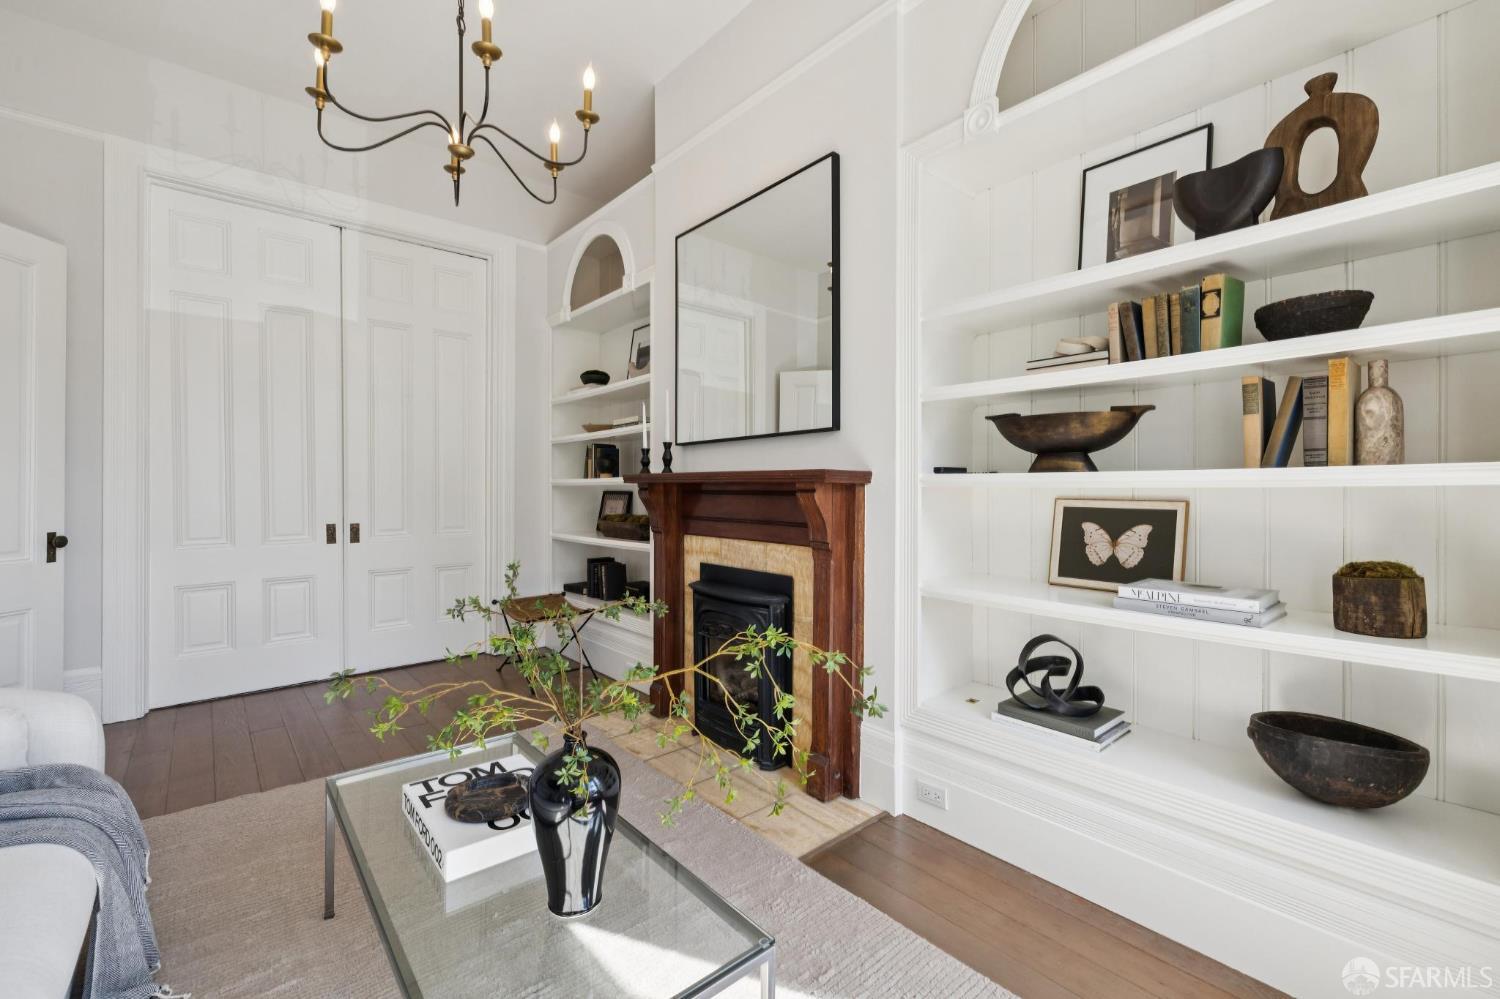
Living room with built-in white bookshelves, a wood fireplace mantel, and hardwood floors.
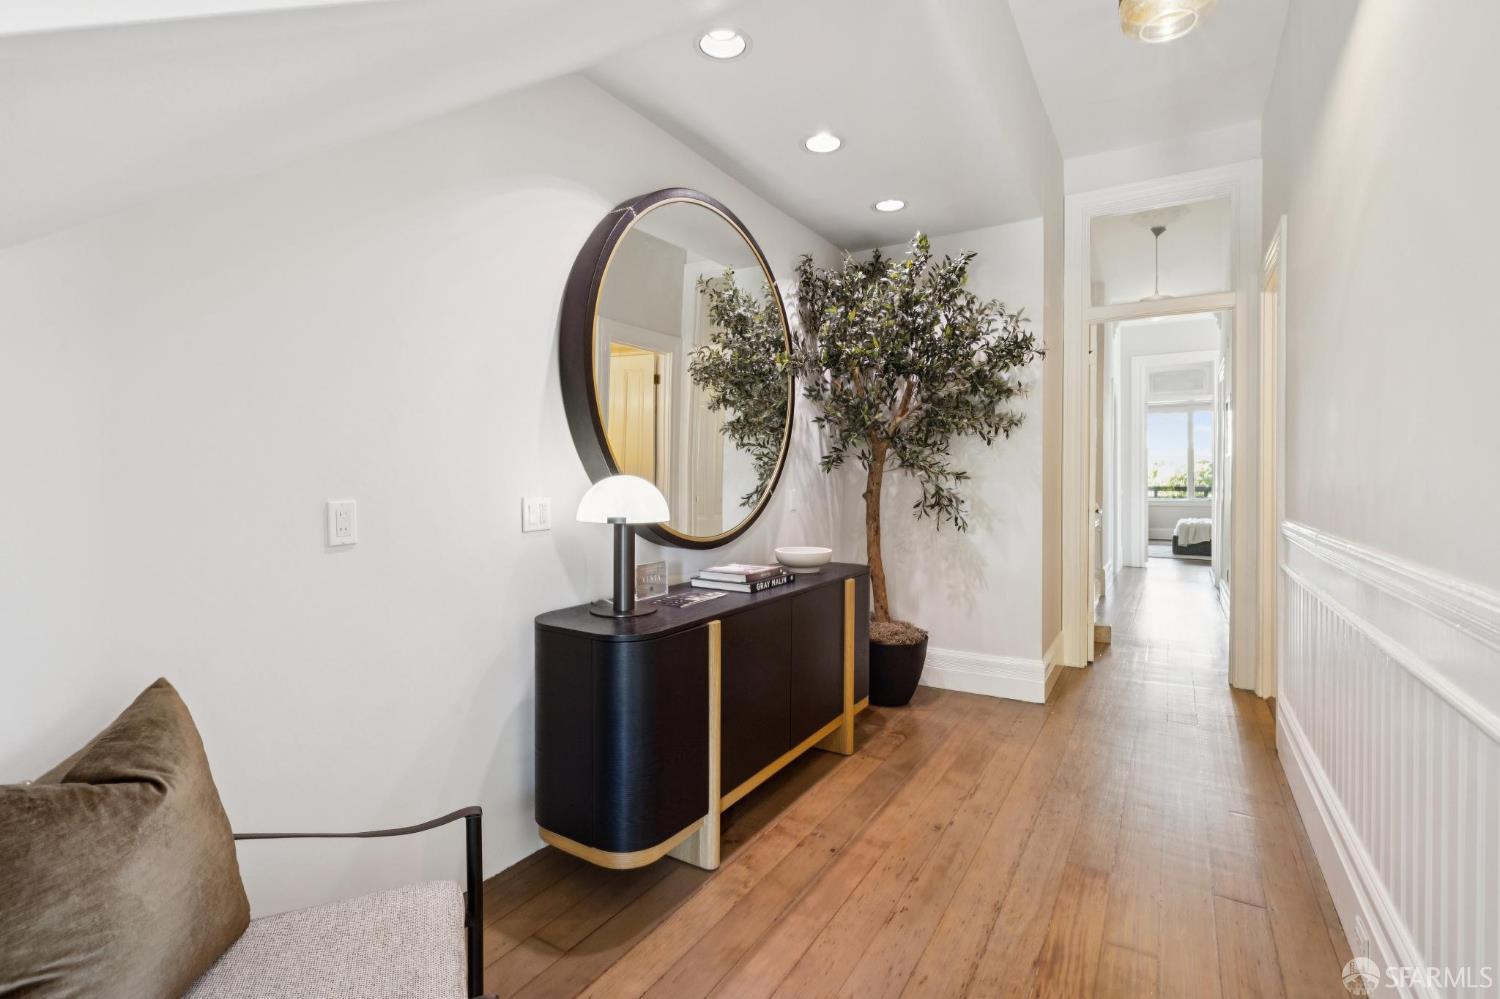
Furnished entry hallway with wood floors, a round mirror, and a dark console beside a potted tree.
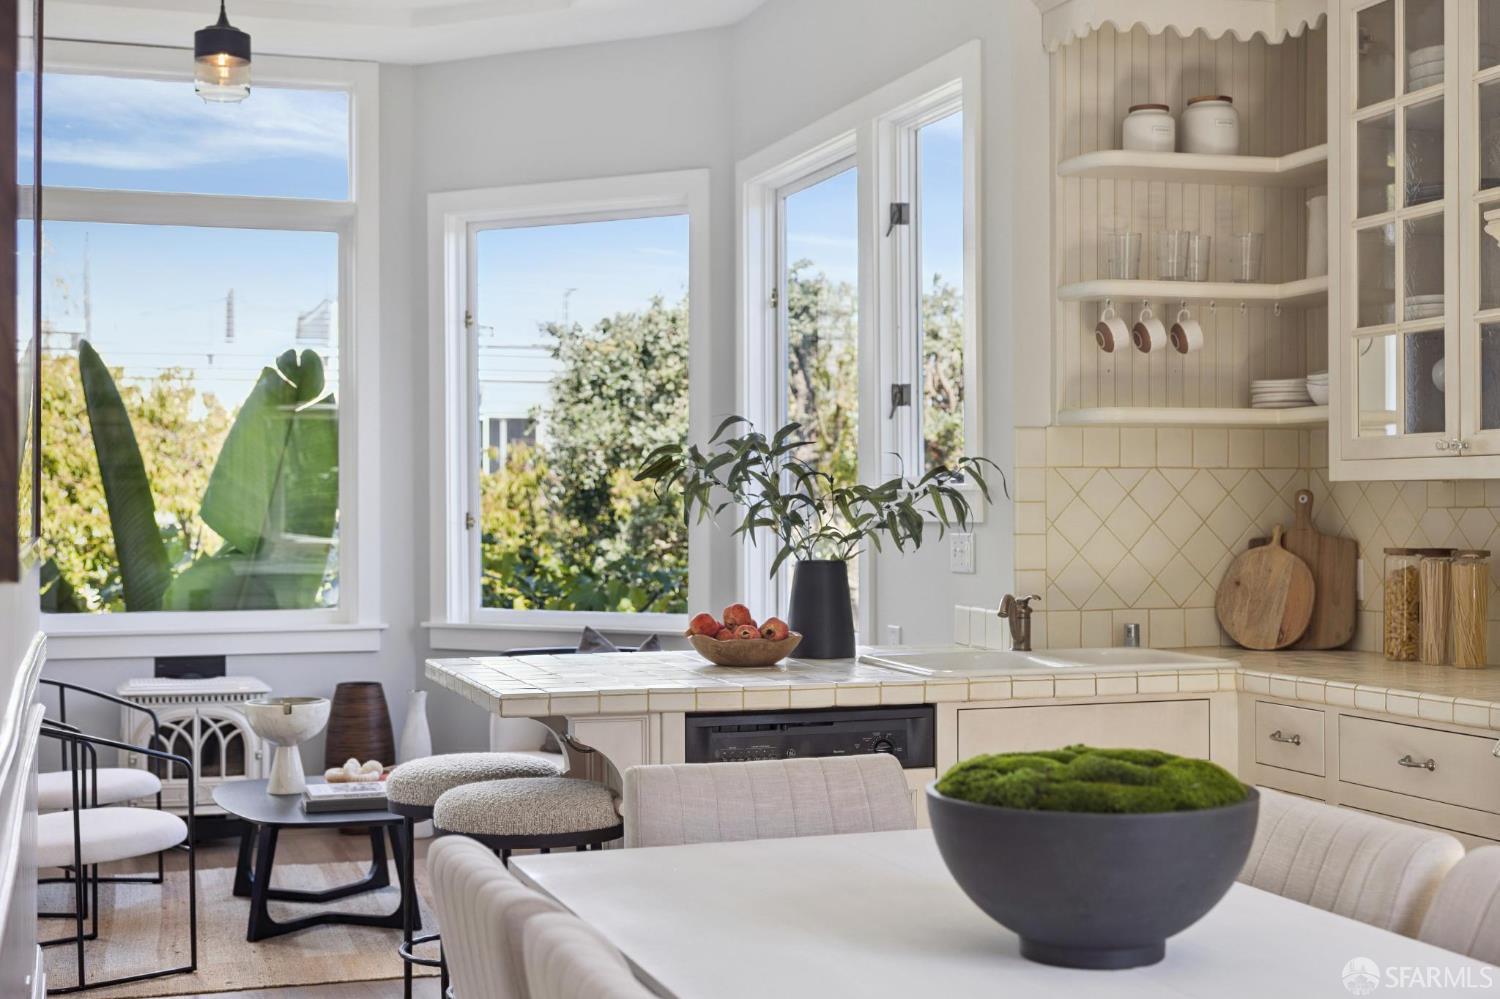
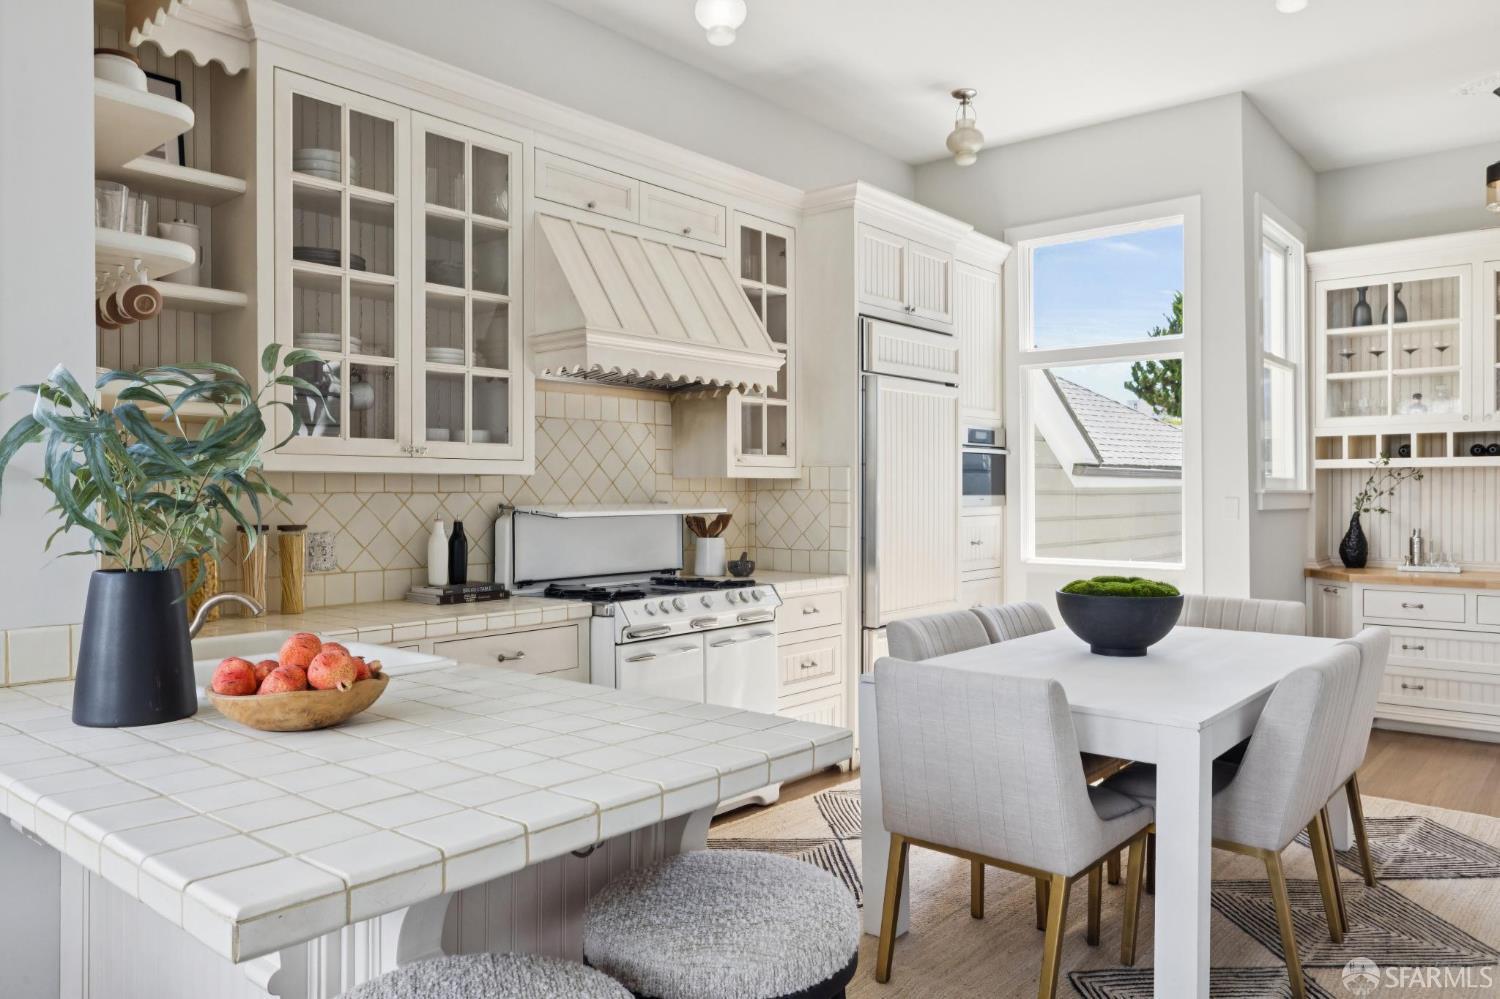
Bright kitchen and dining area with cream tile counters, open shelves, and tall windows overlooking trees.
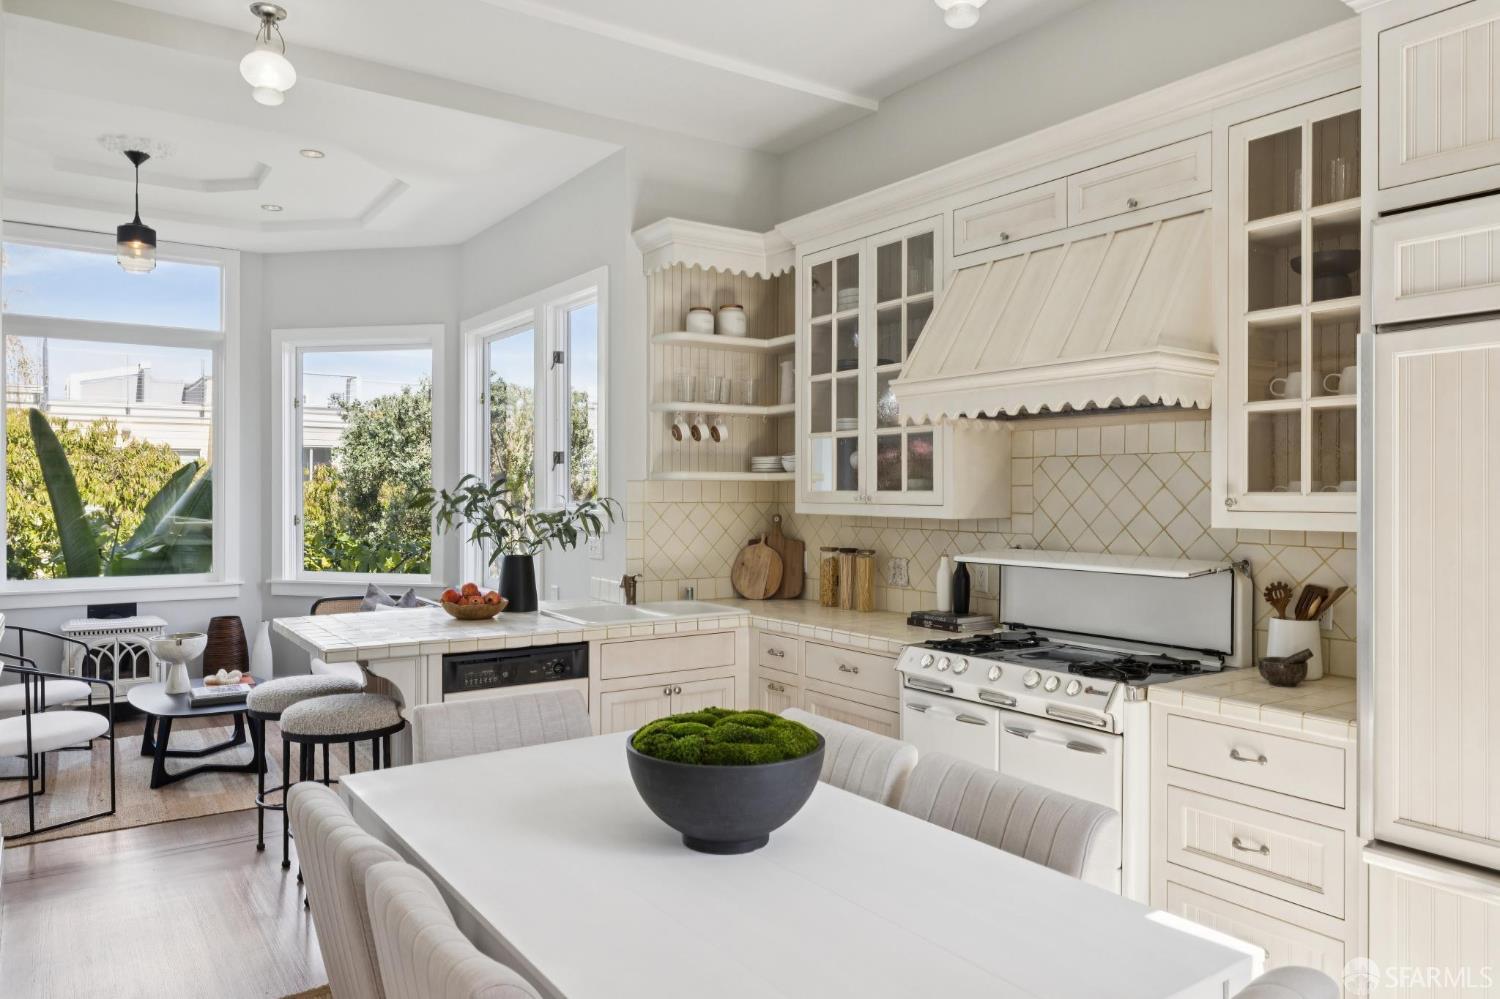
White kitchen with a large range, tiled counters, and a dining table beside bright windows.
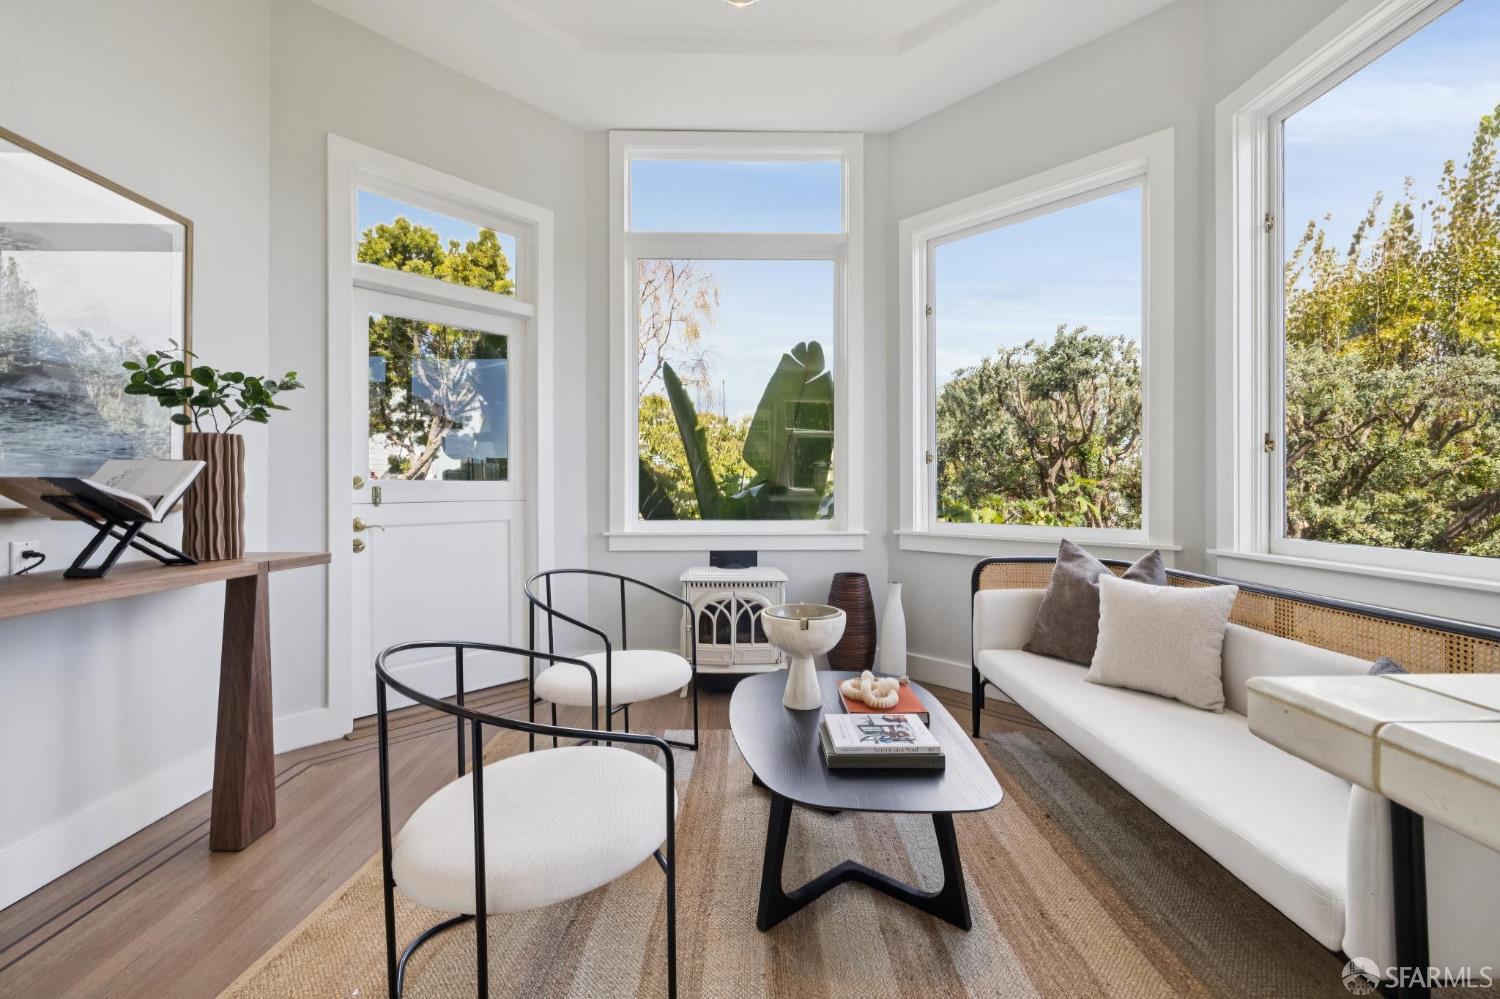
Staged living room with large windows overlooking trees and a white sofa.
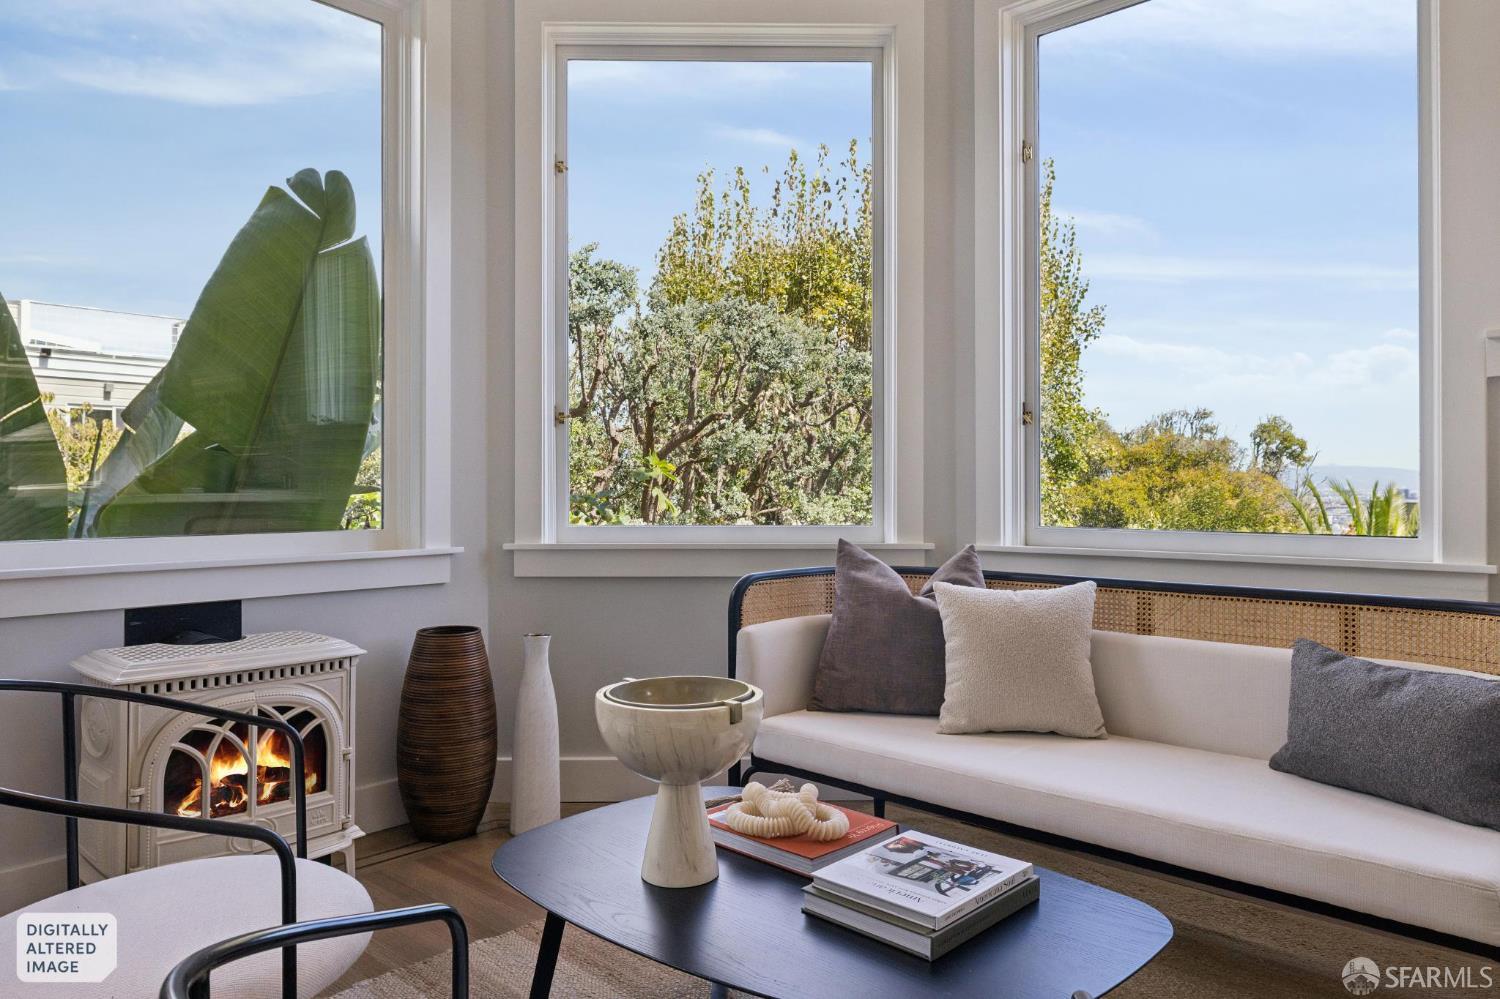
Living room with a decorative fireplace, white sofa, and large windows overlooking trees.
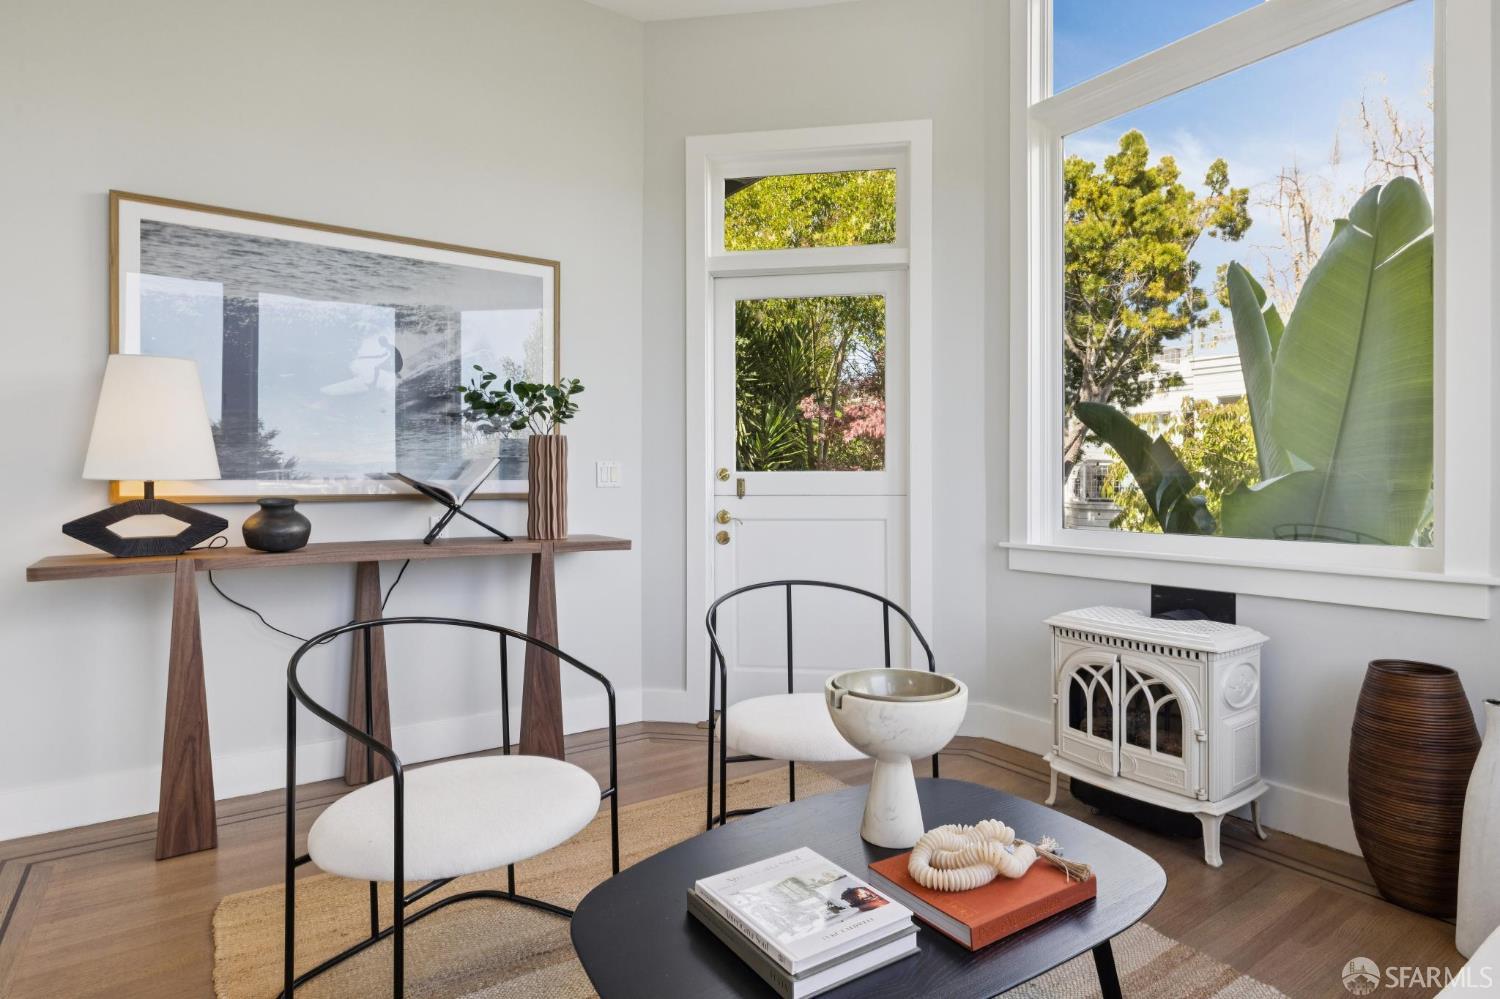
Staged living room with a large tree-framed window, hardwood floors, and a decorative white stove.
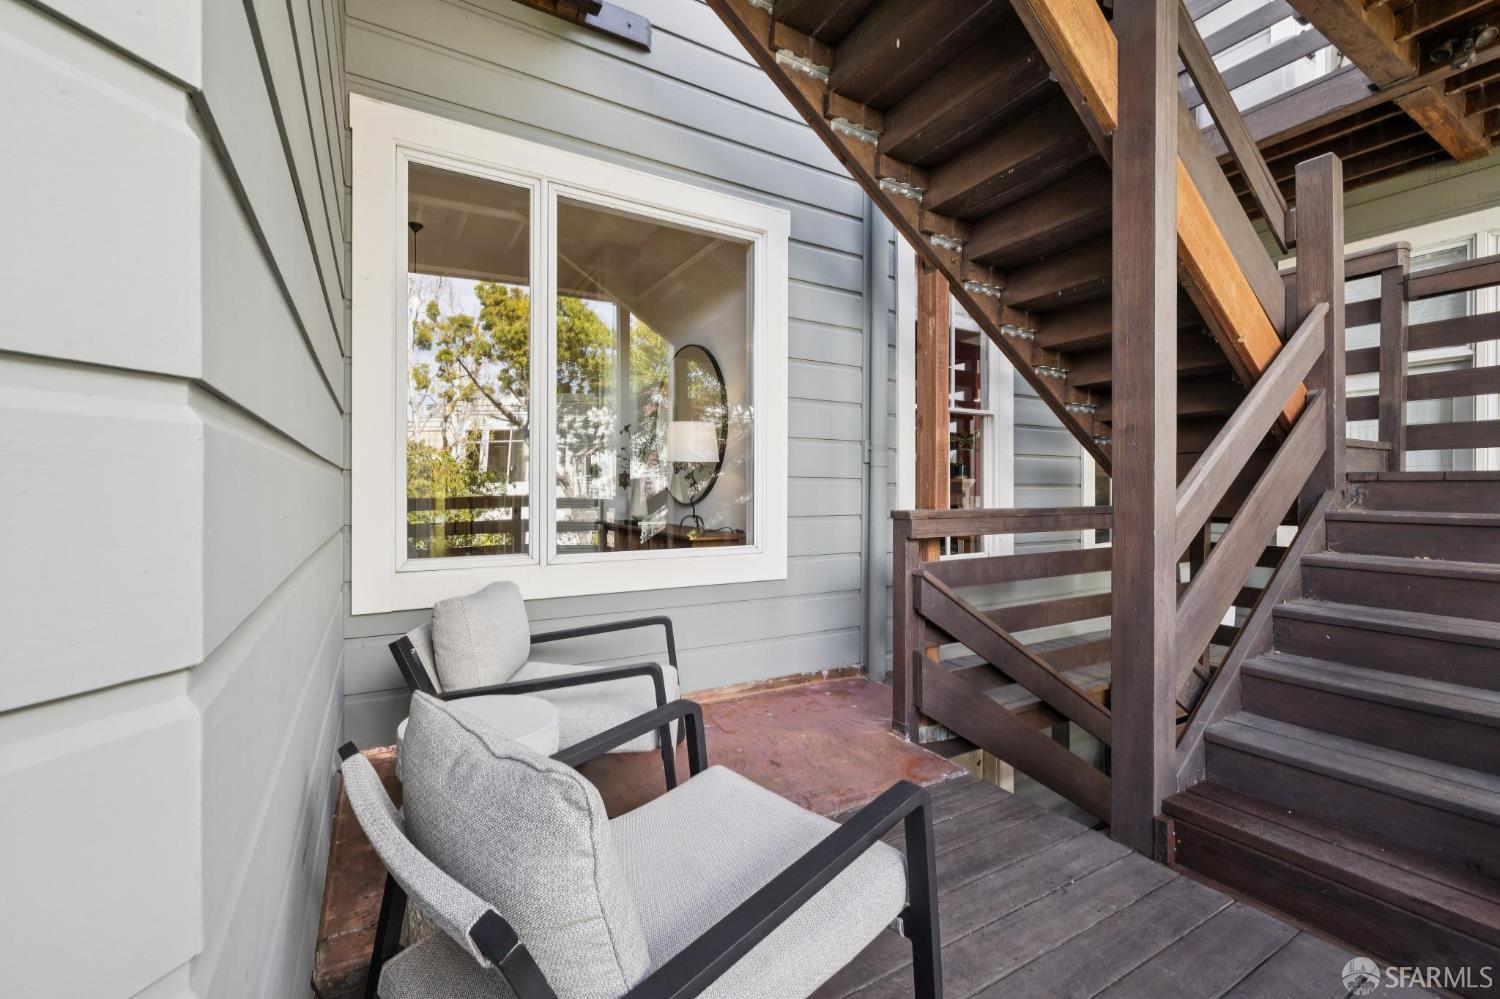
Outdoor deck with cushioned chairs beside dark wood stairs and gray siding.
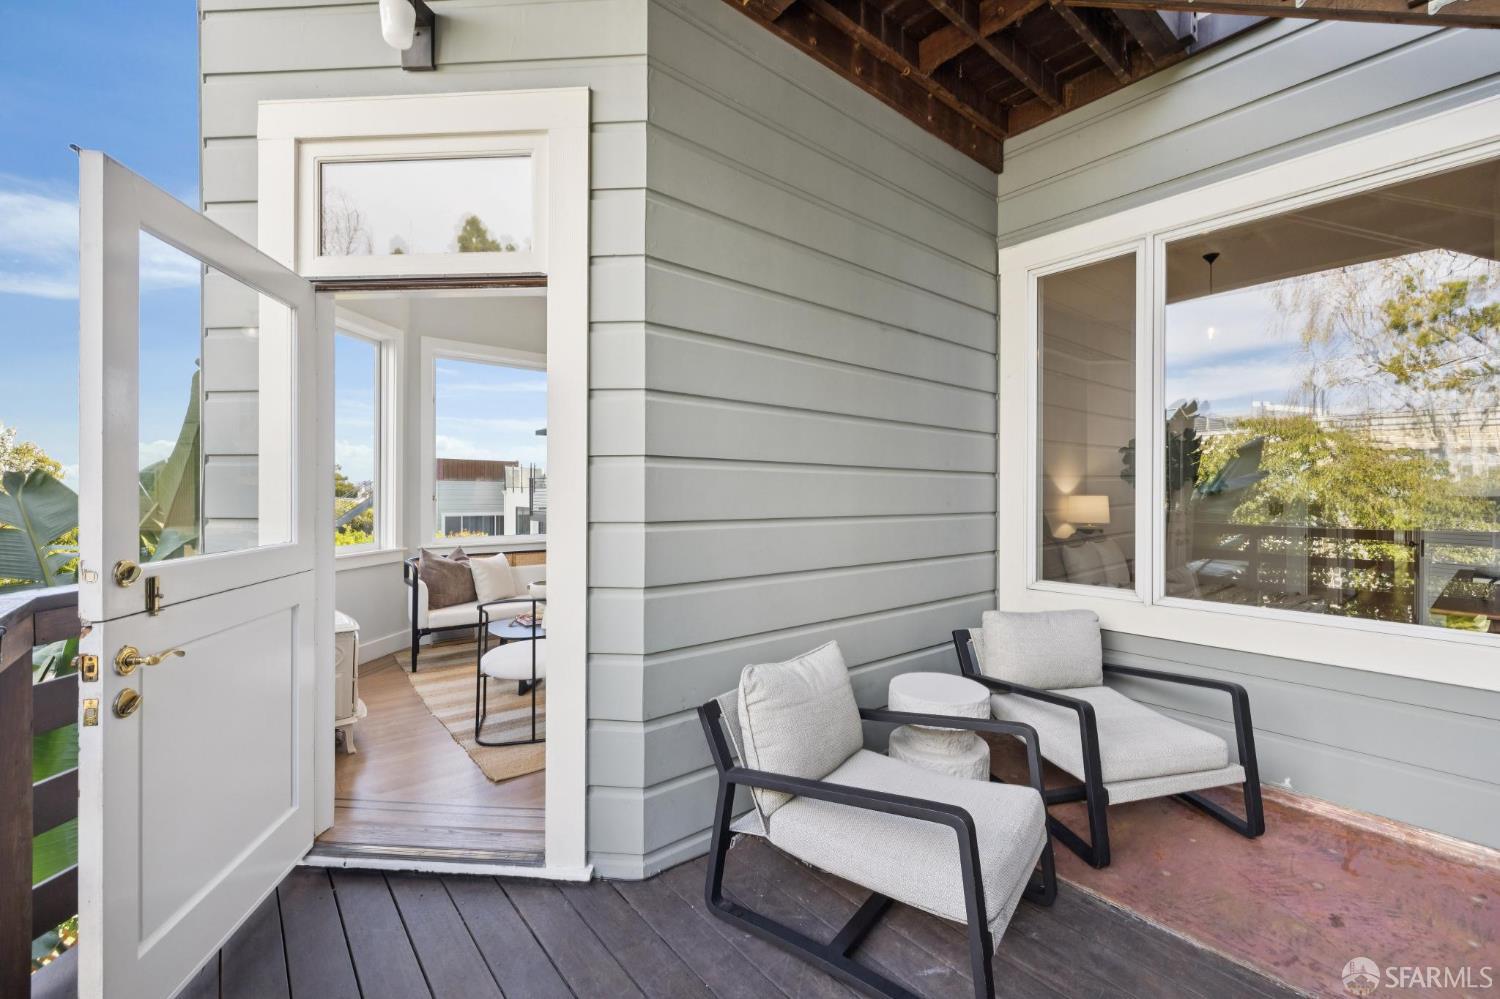
Covered deck with two cushioned chairs beside an open door to a bright room.
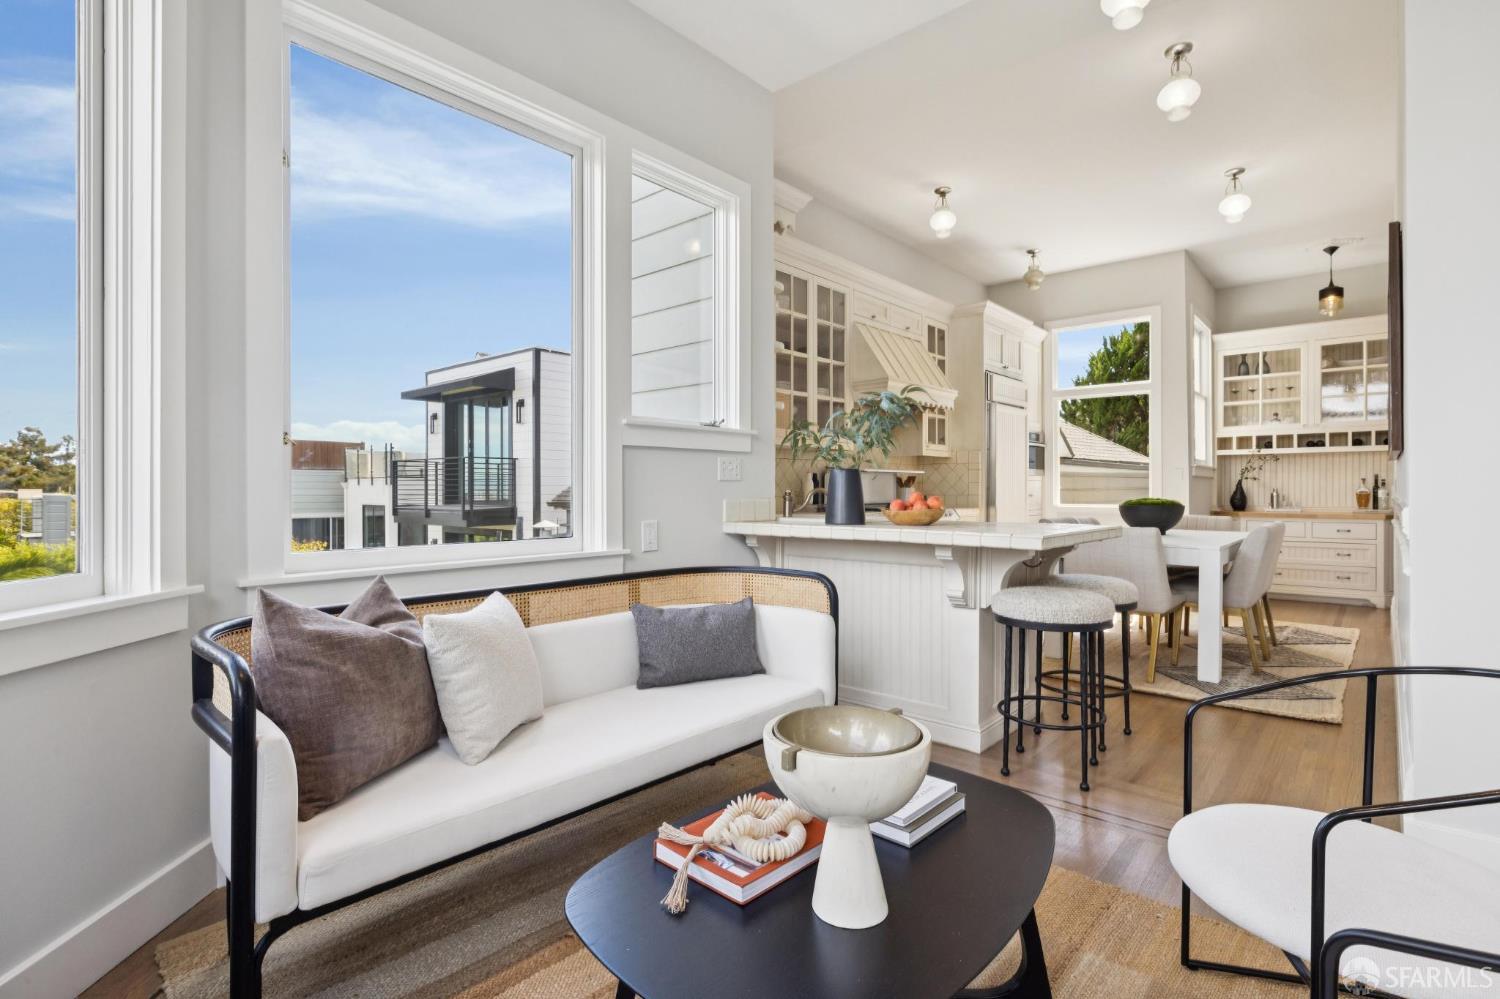
Living room with a white sofa beside an open kitchen and dining area, framed by large windows.
Bright kitchen and dining area with white cabinetry, tiled counters, and a table beside large windows.
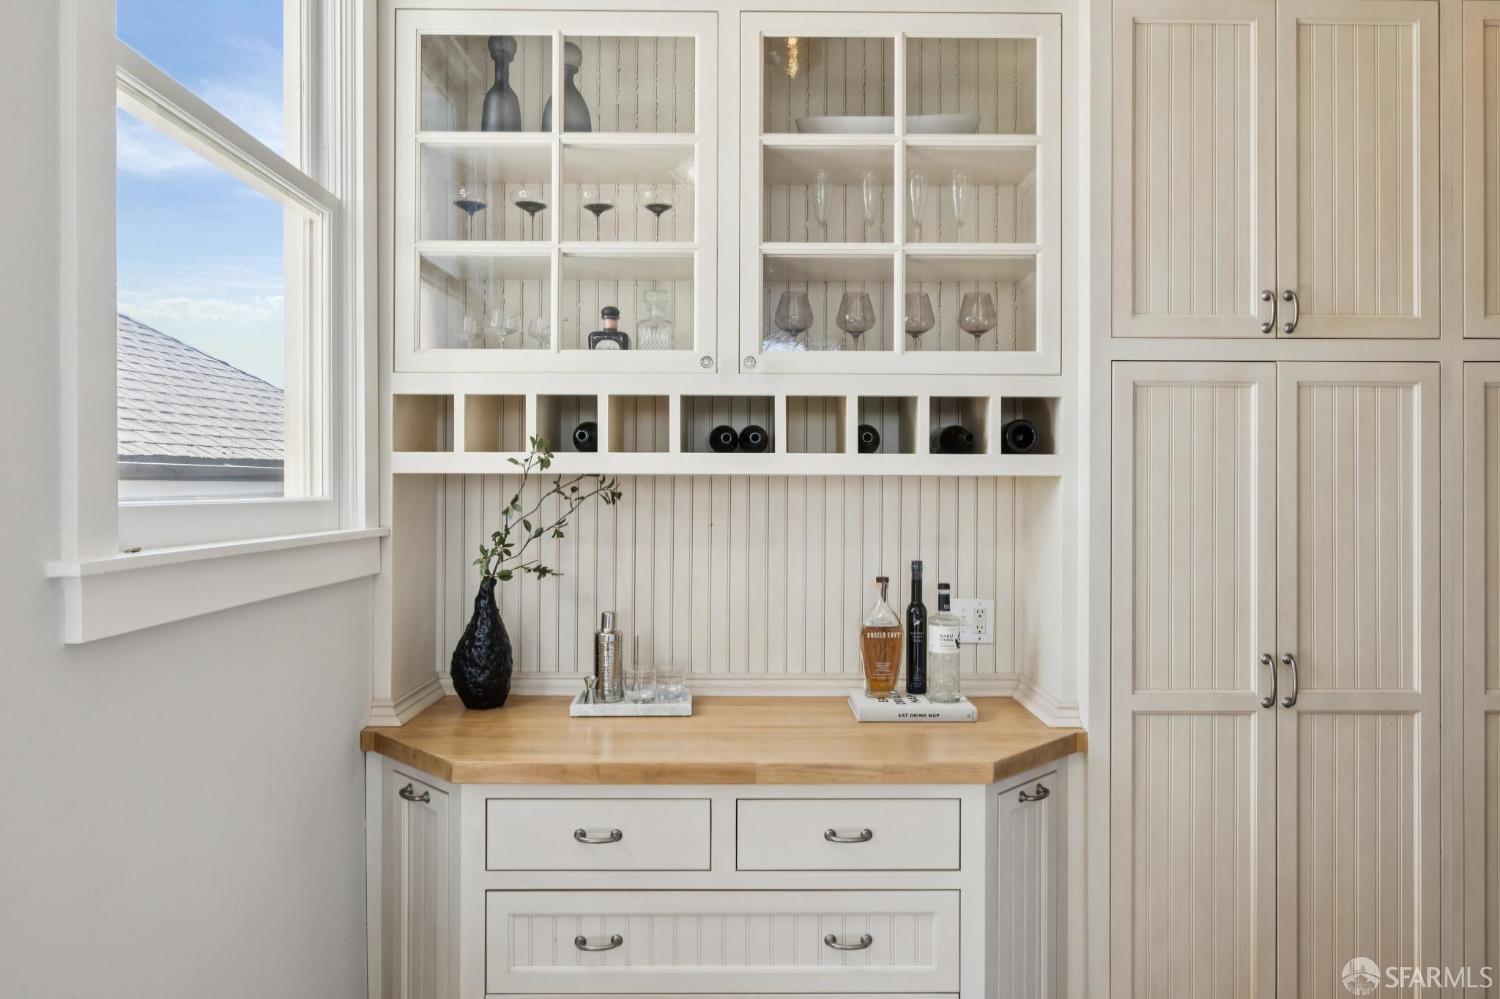
Built-in home bar with glass-front cabinets, displayed glassware, and a wood countertop beside a window.
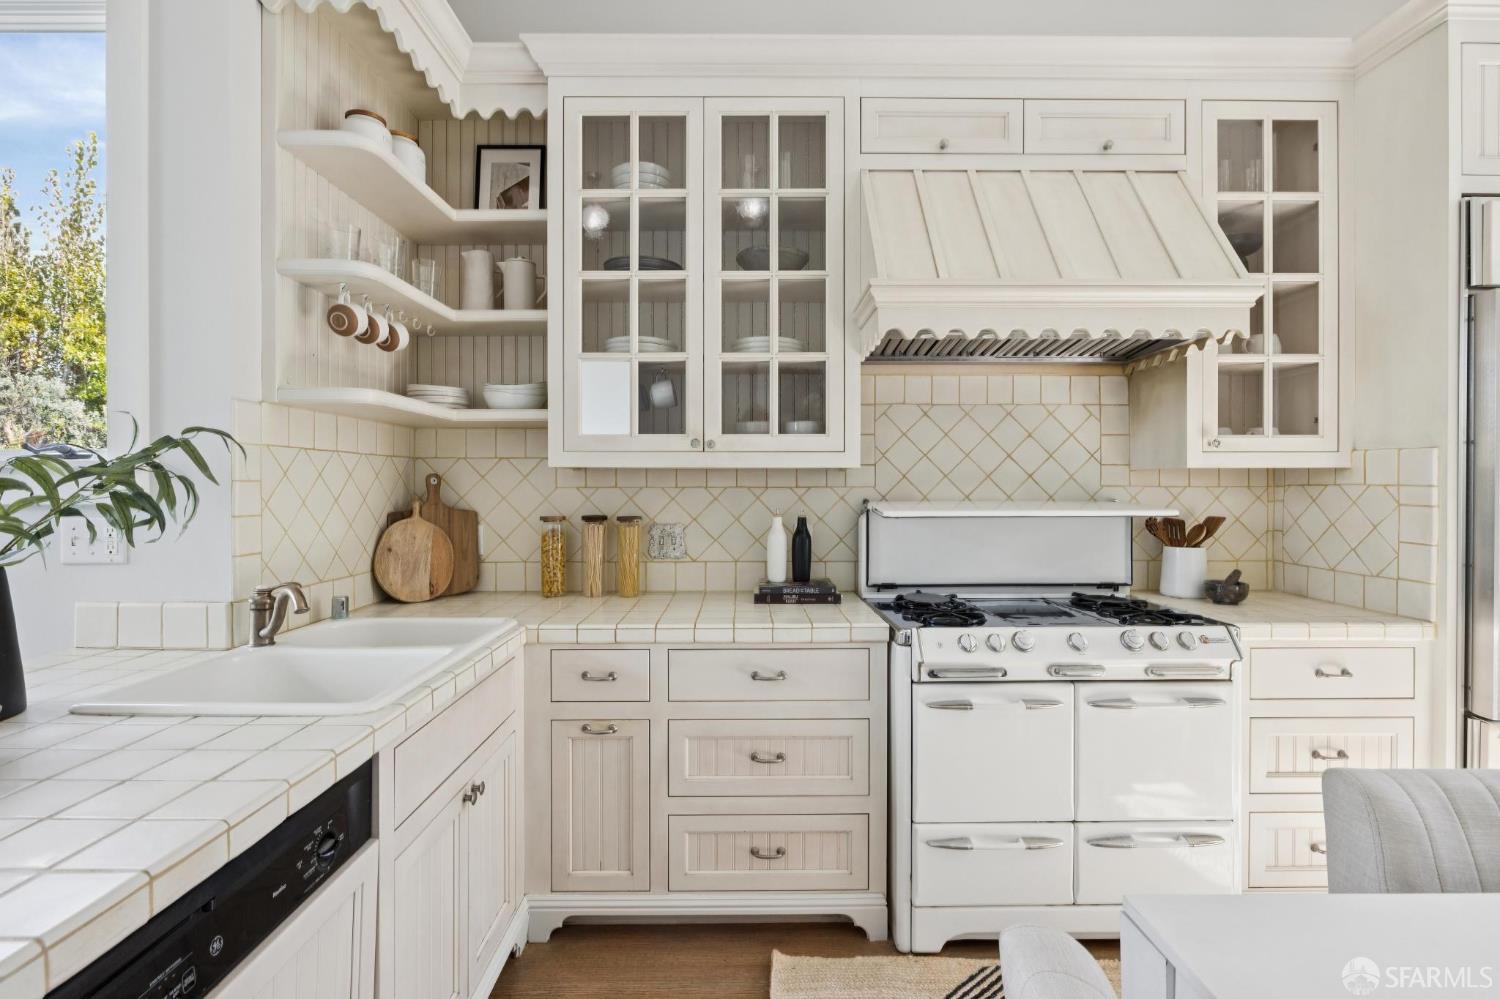
Bright white kitchen with a farmhouse range, paneled hood, and cream tile counters.
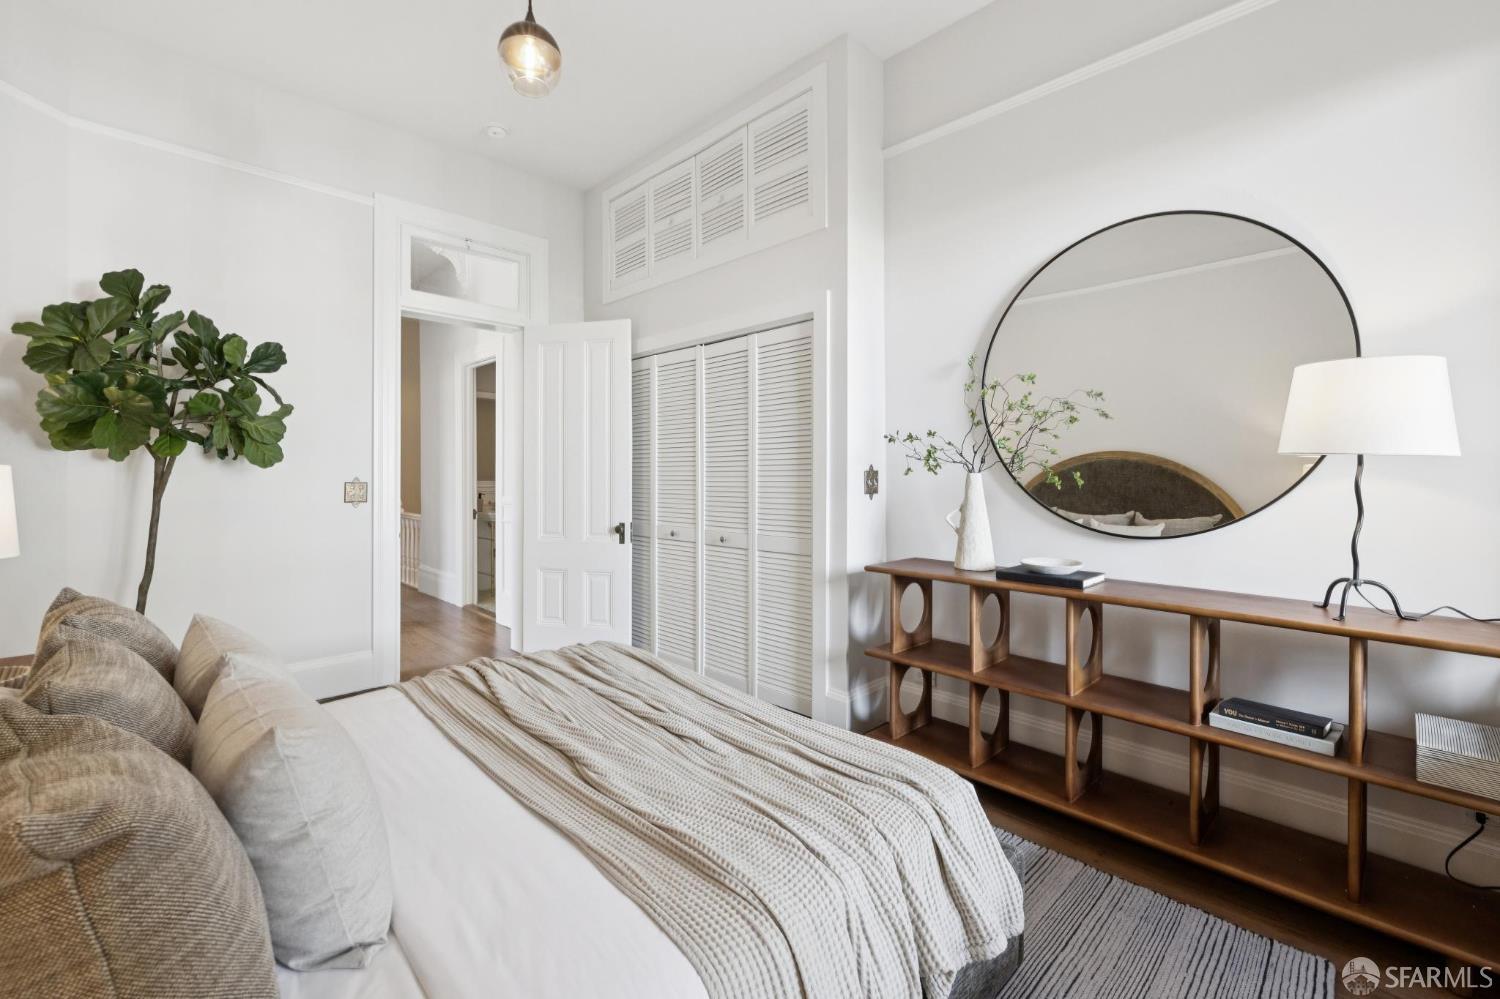
Staged bedroom with white bedding, louvered closets, and a large round mirror.
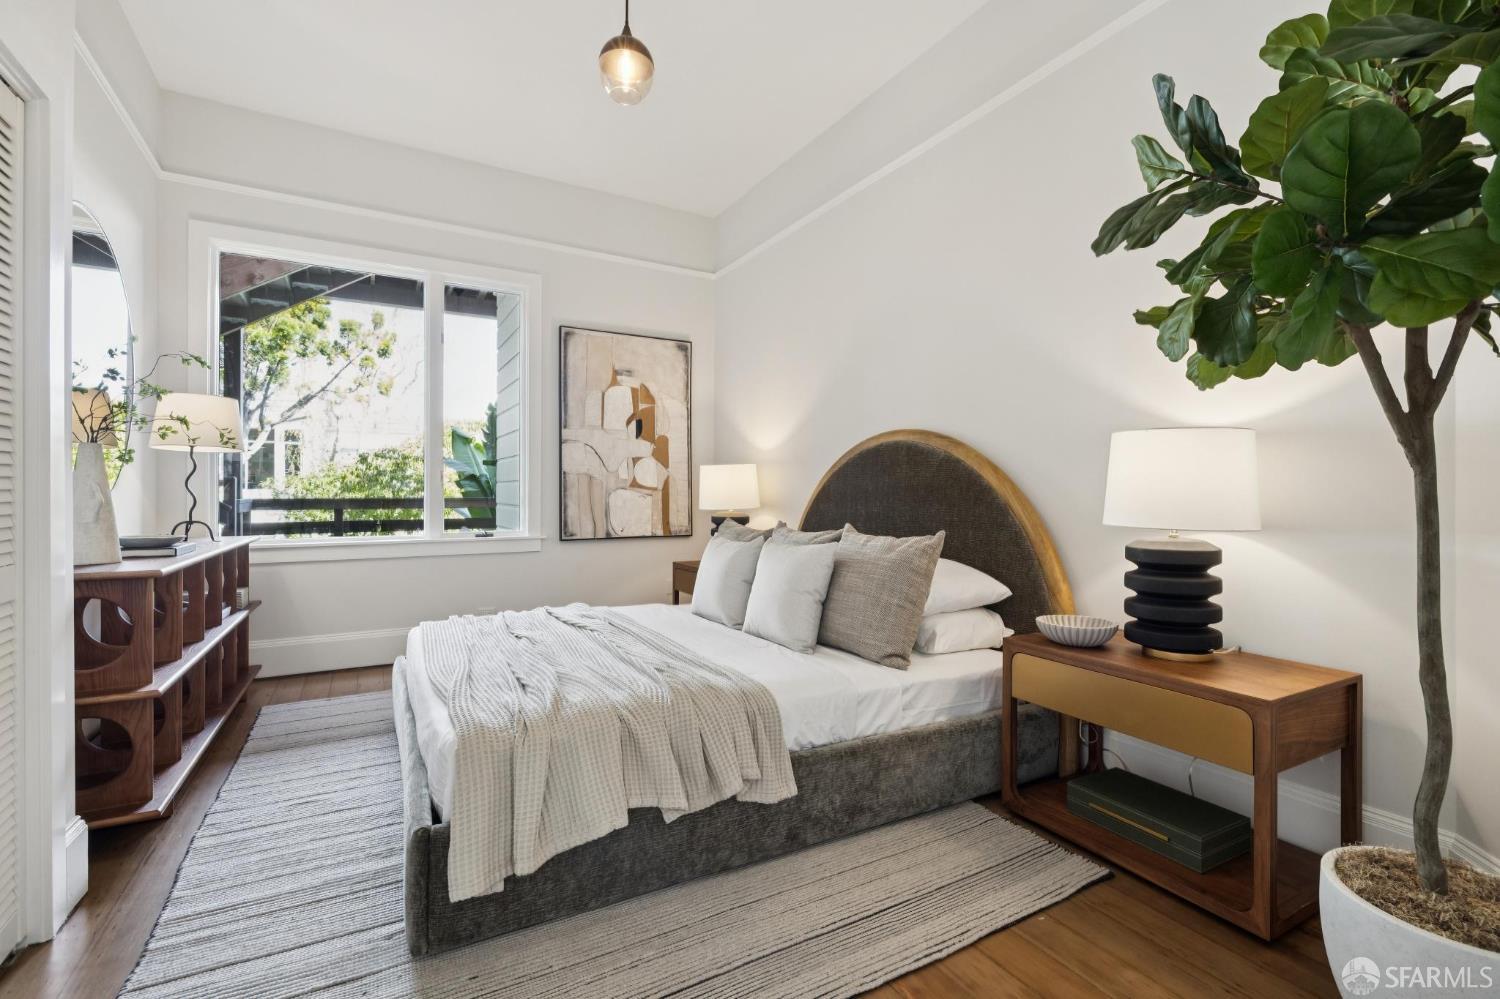
Staged bedroom with a curved wood-trimmed headboard, neutral bedding, and a large potted tree.
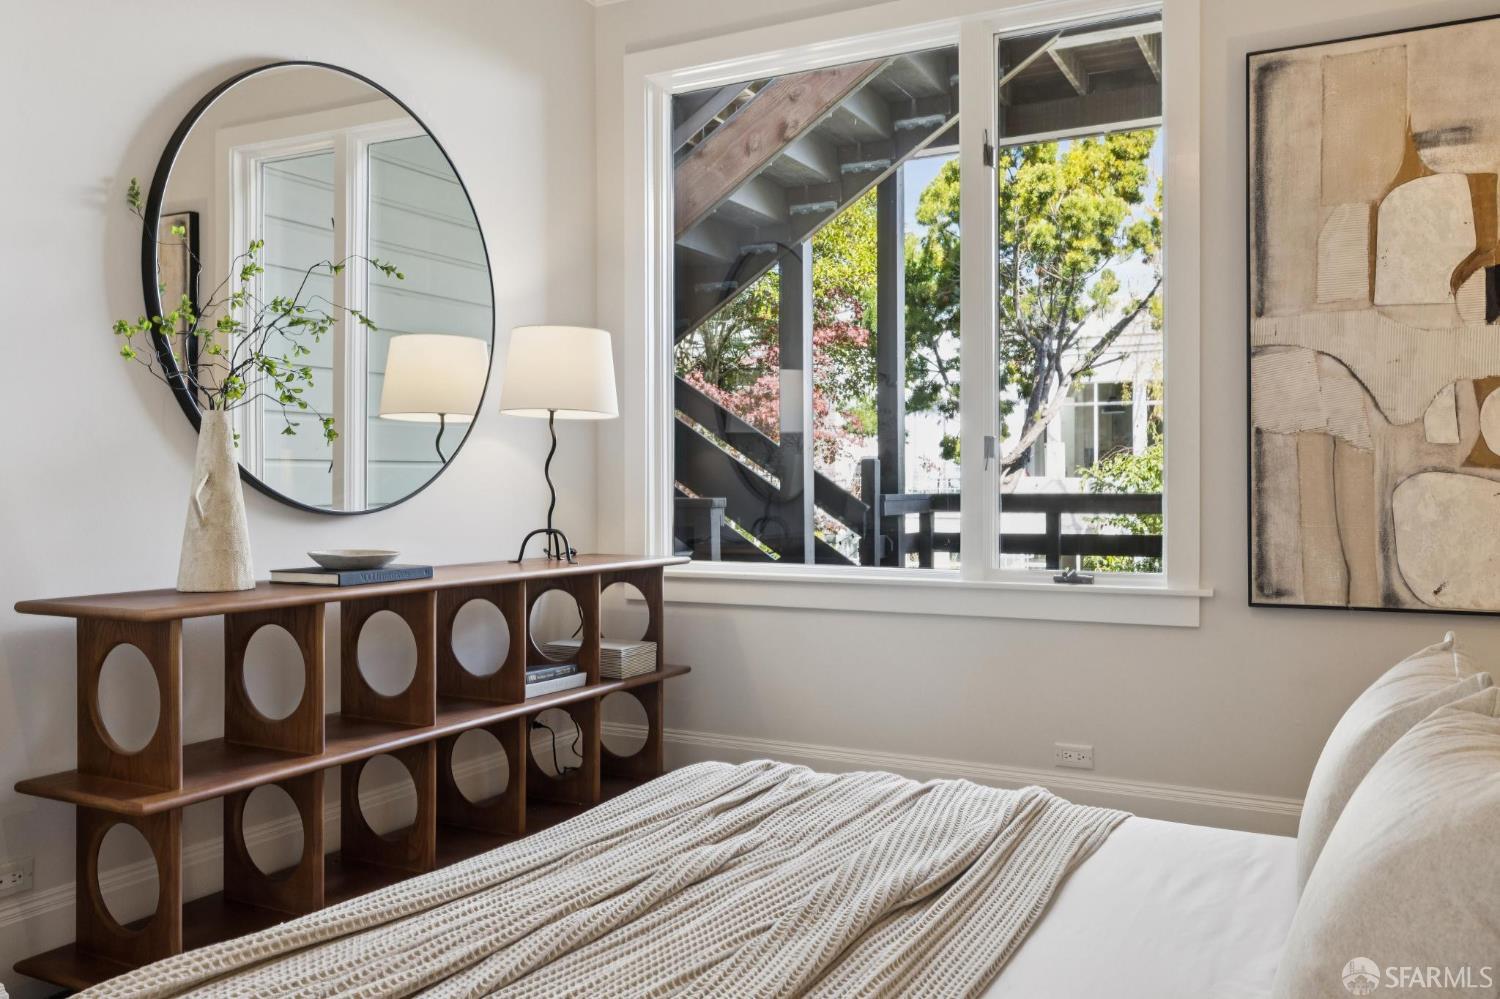
Bedroom with a dark wood console and round mirror beside large windows overlooking trees.
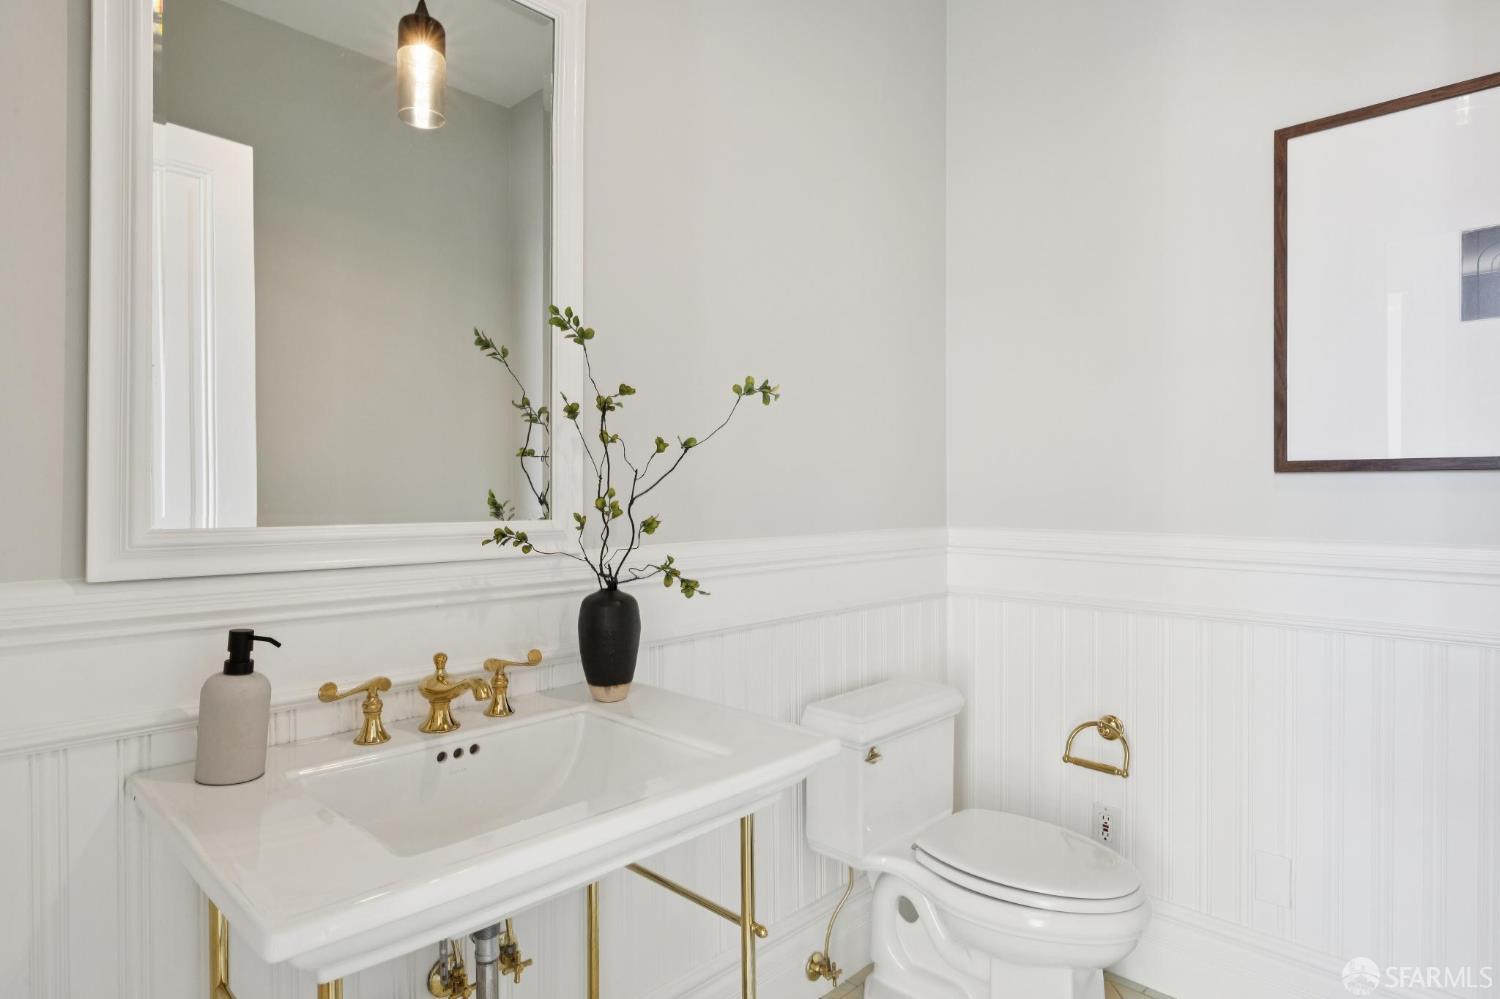
Bright bathroom with a brass-framed sink, gold faucet, large mirror, and white beadboard wainscoting.
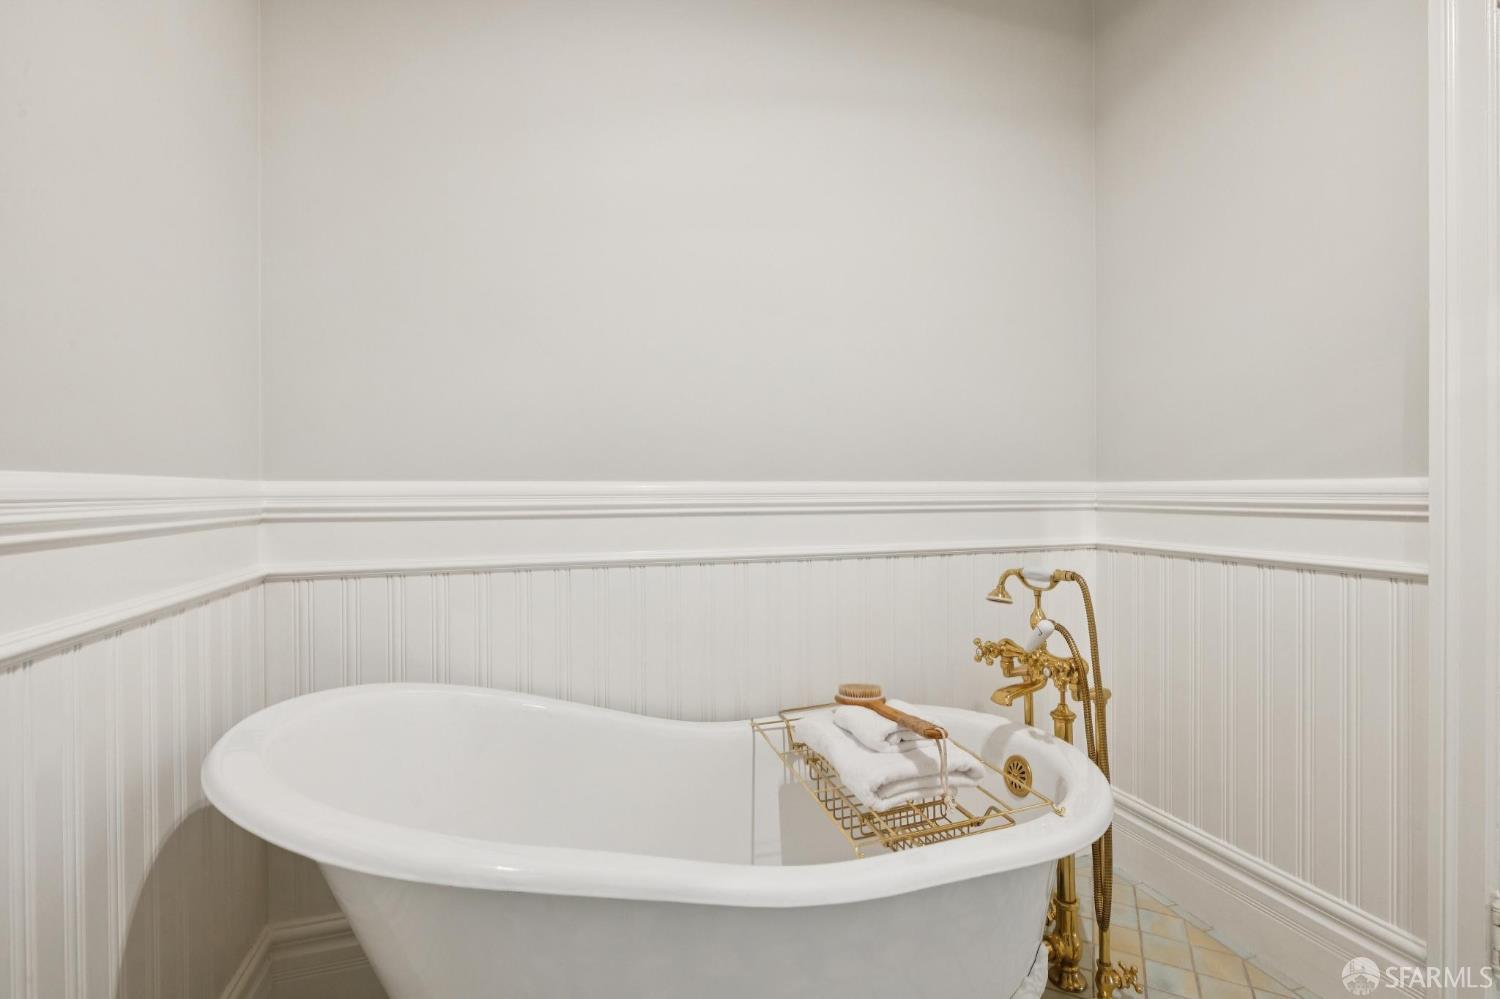
Freestanding bathtub with ornate gold fixtures and folded towels on a brass rack.
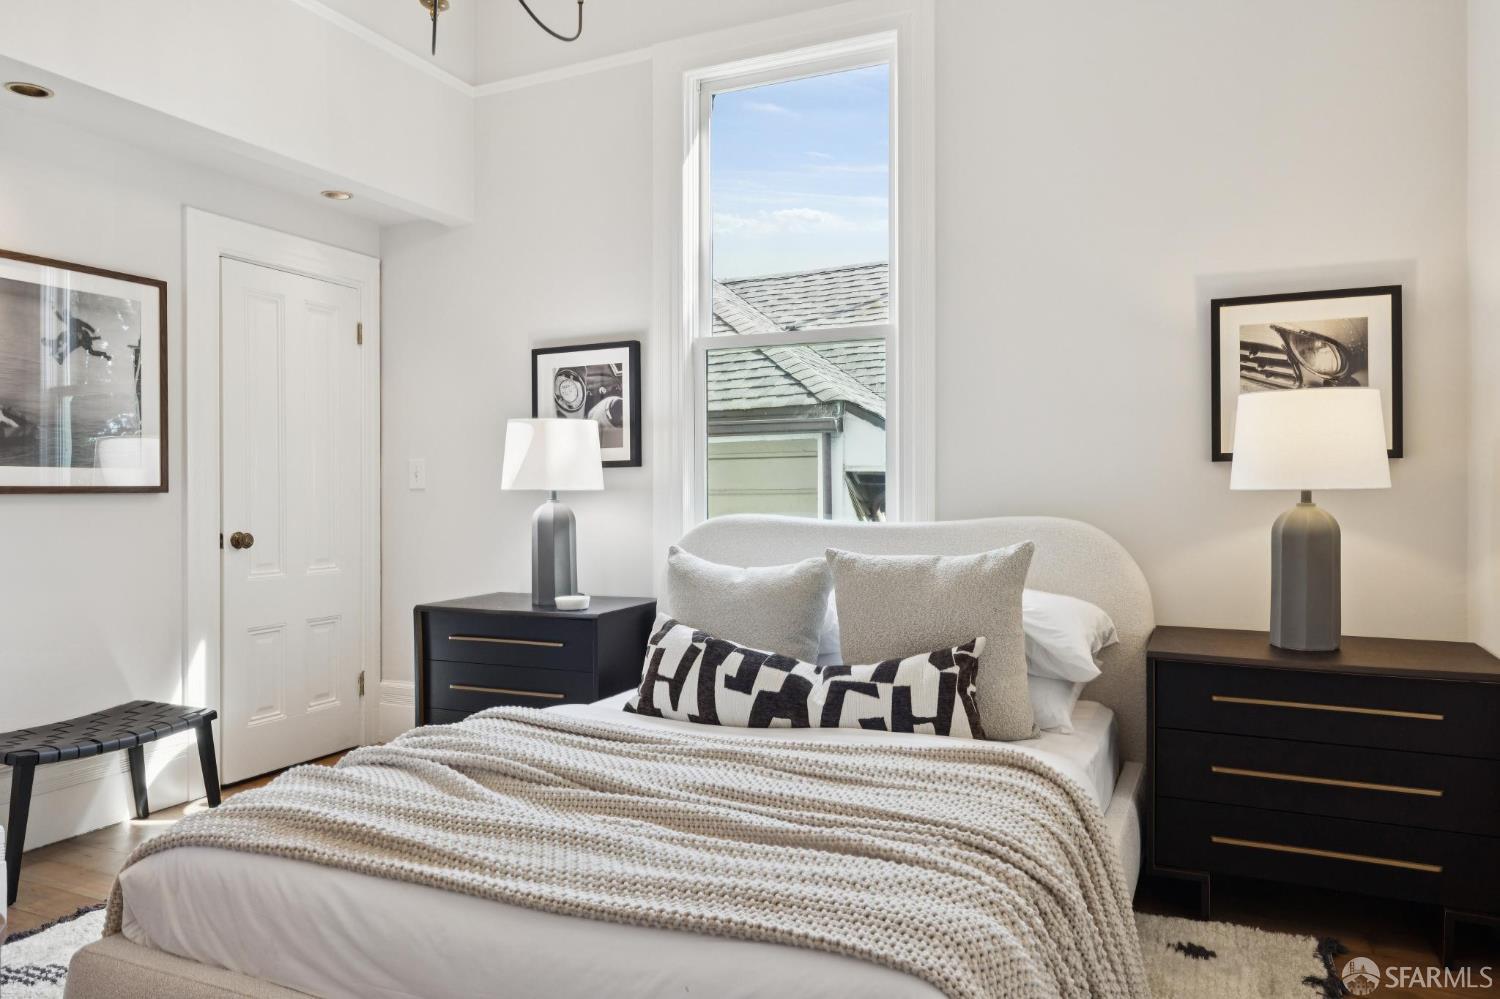
Staged bedroom with a cream upholstered bed, black bedside dressers, and a tall window.
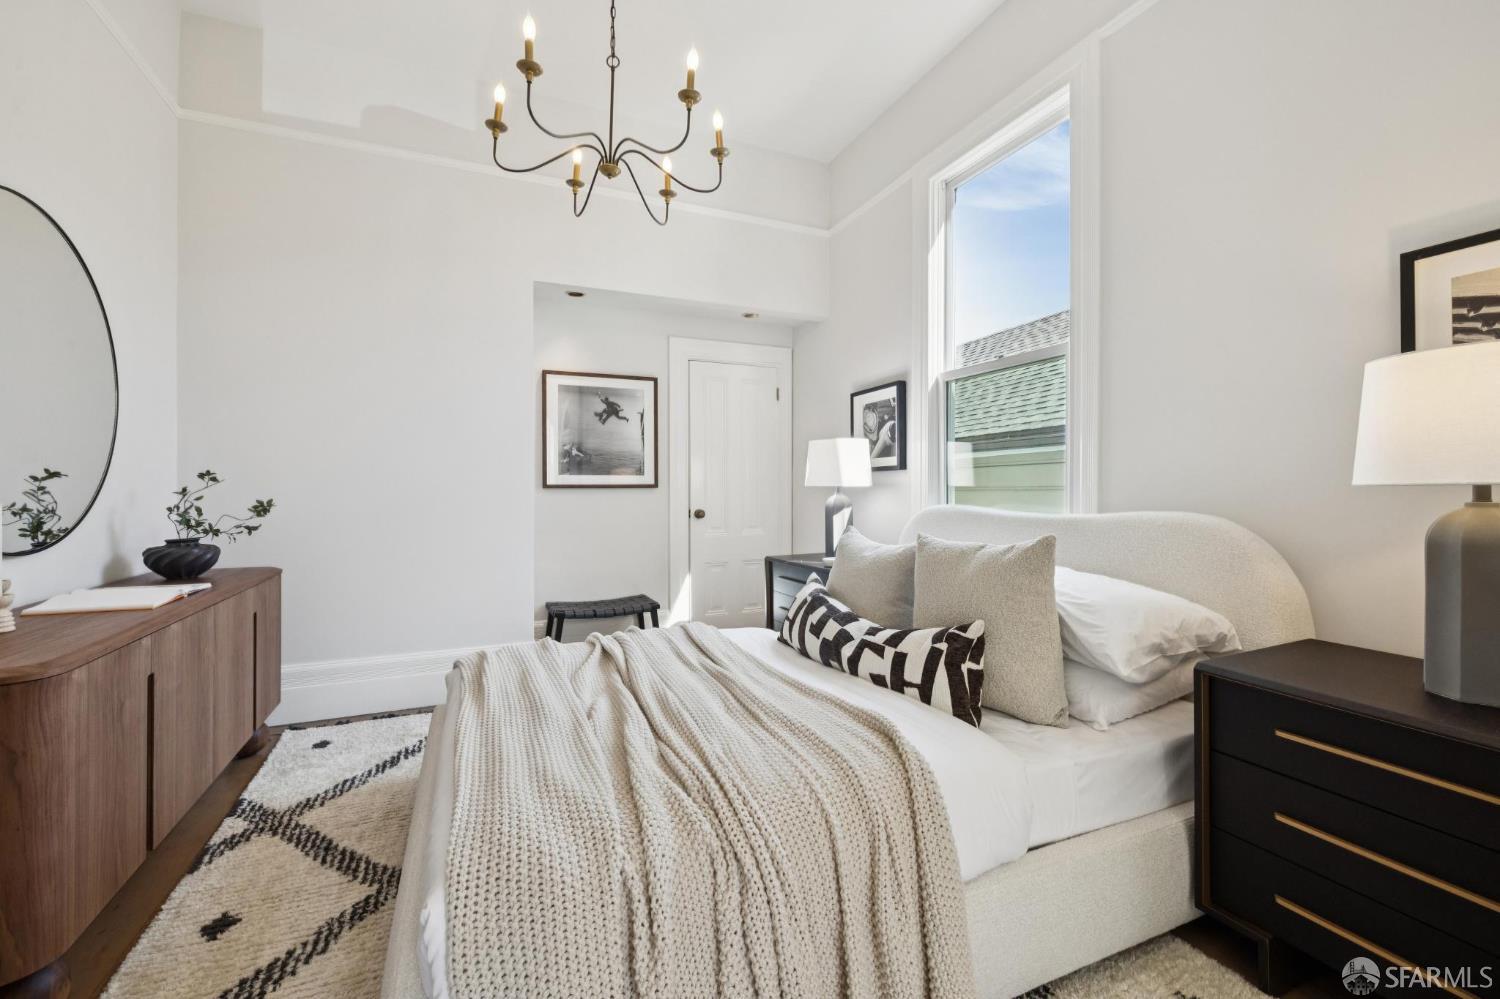
Staged bedroom with a white upholstered bed, cream bedding, tall window, and brass chandelier.
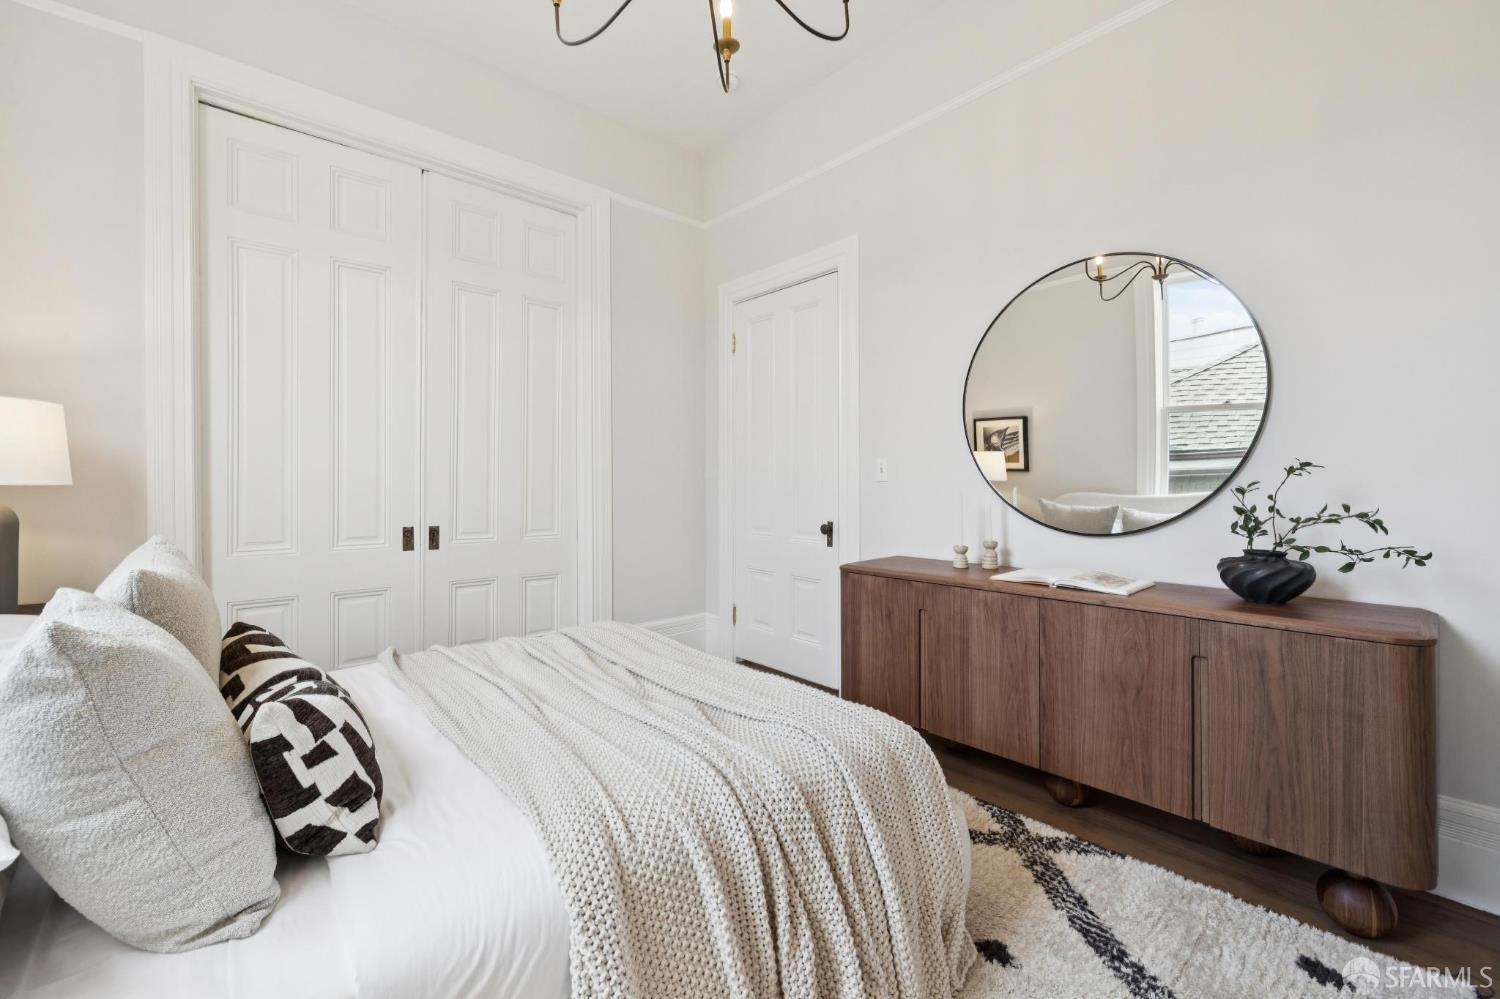
Staged bedroom with paneled closet doors, a round mirror, and a walnut sideboard.
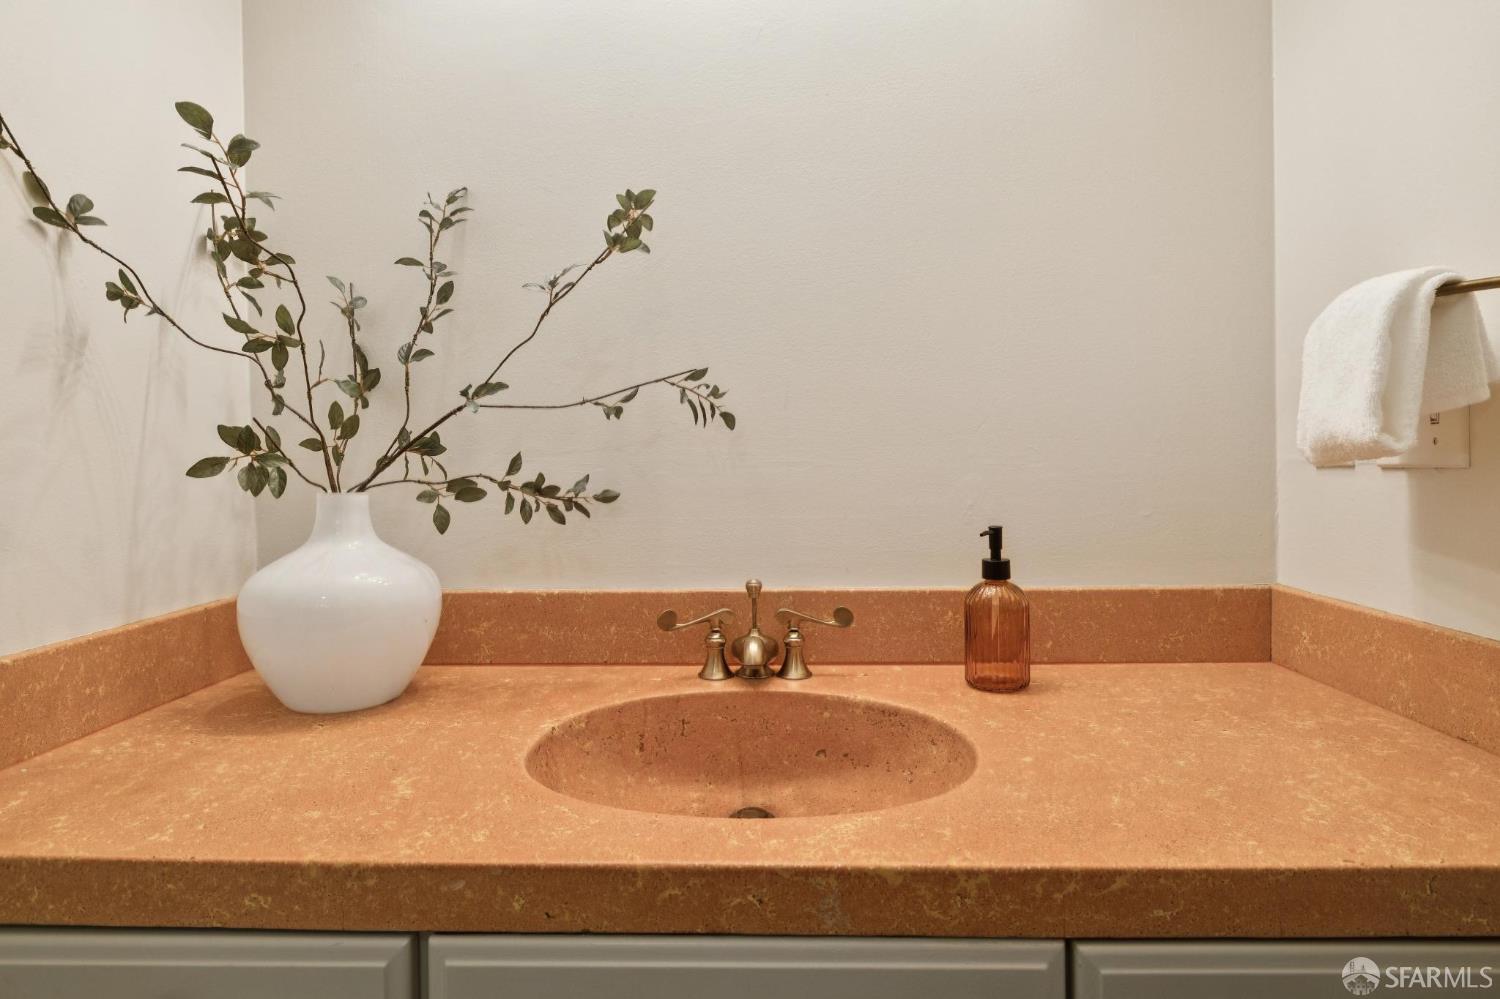
Bathroom vanity with a salmon-colored stone counter, integrated sink, brass faucet, and leafy branches in a vase.
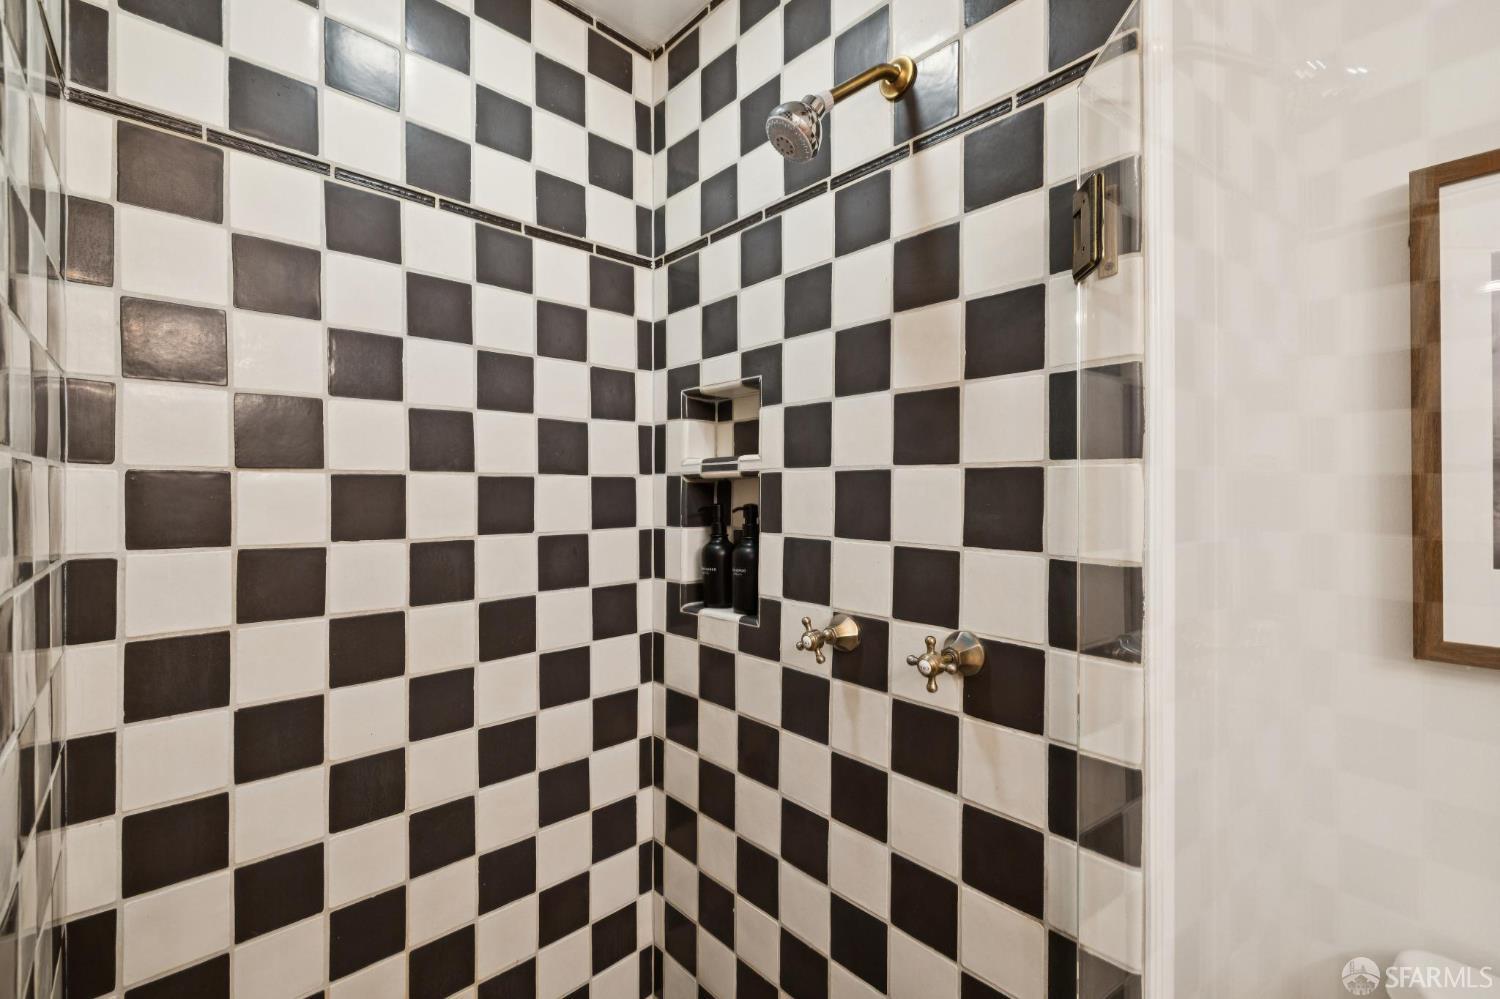
Tiled shower with black-and-white squares, brass fixtures, and a recessed niche.
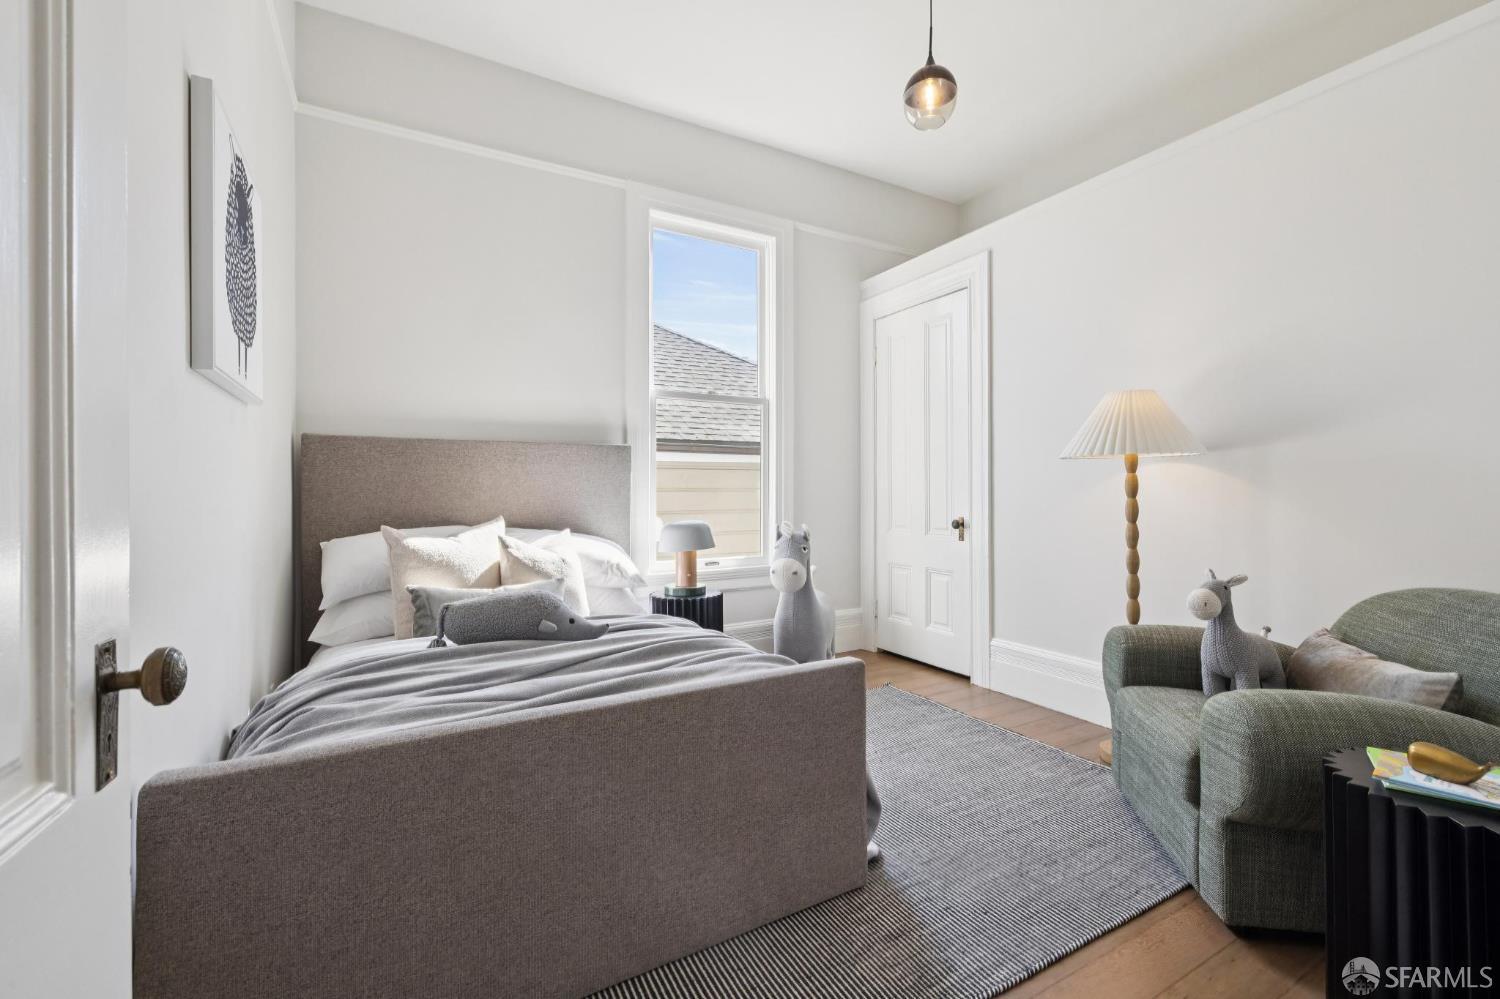
Bright bedroom with a gray upholstered bed, striped rug, and green armchair beside a narrow window.
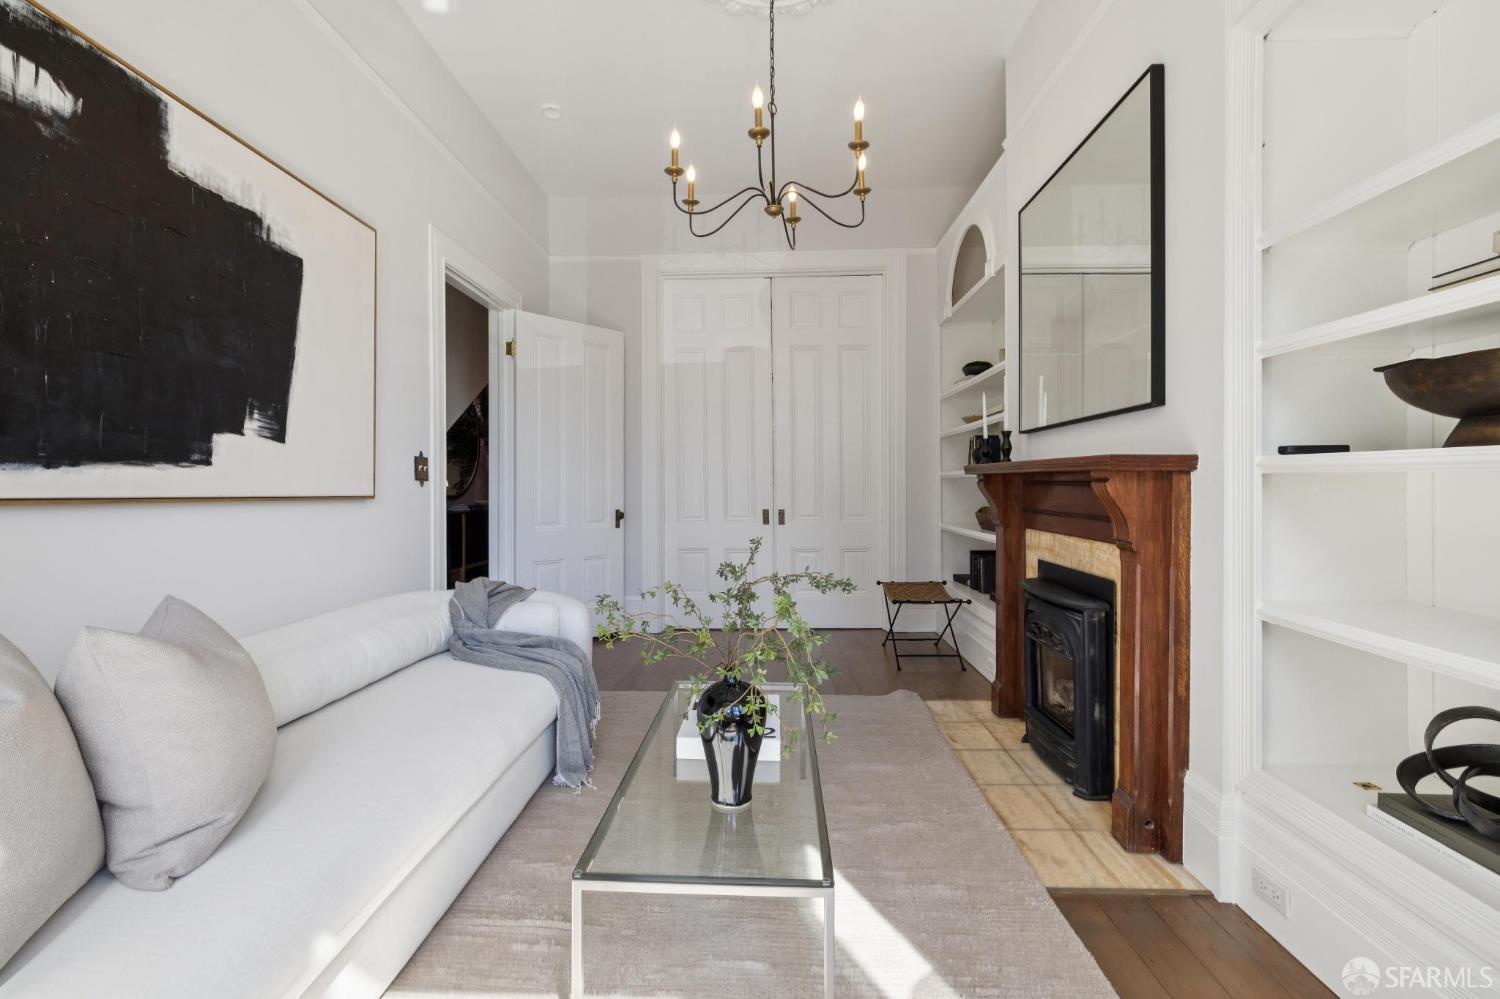
Living room with a white sofa, glass coffee table, and wood fireplace with built-in shelves.
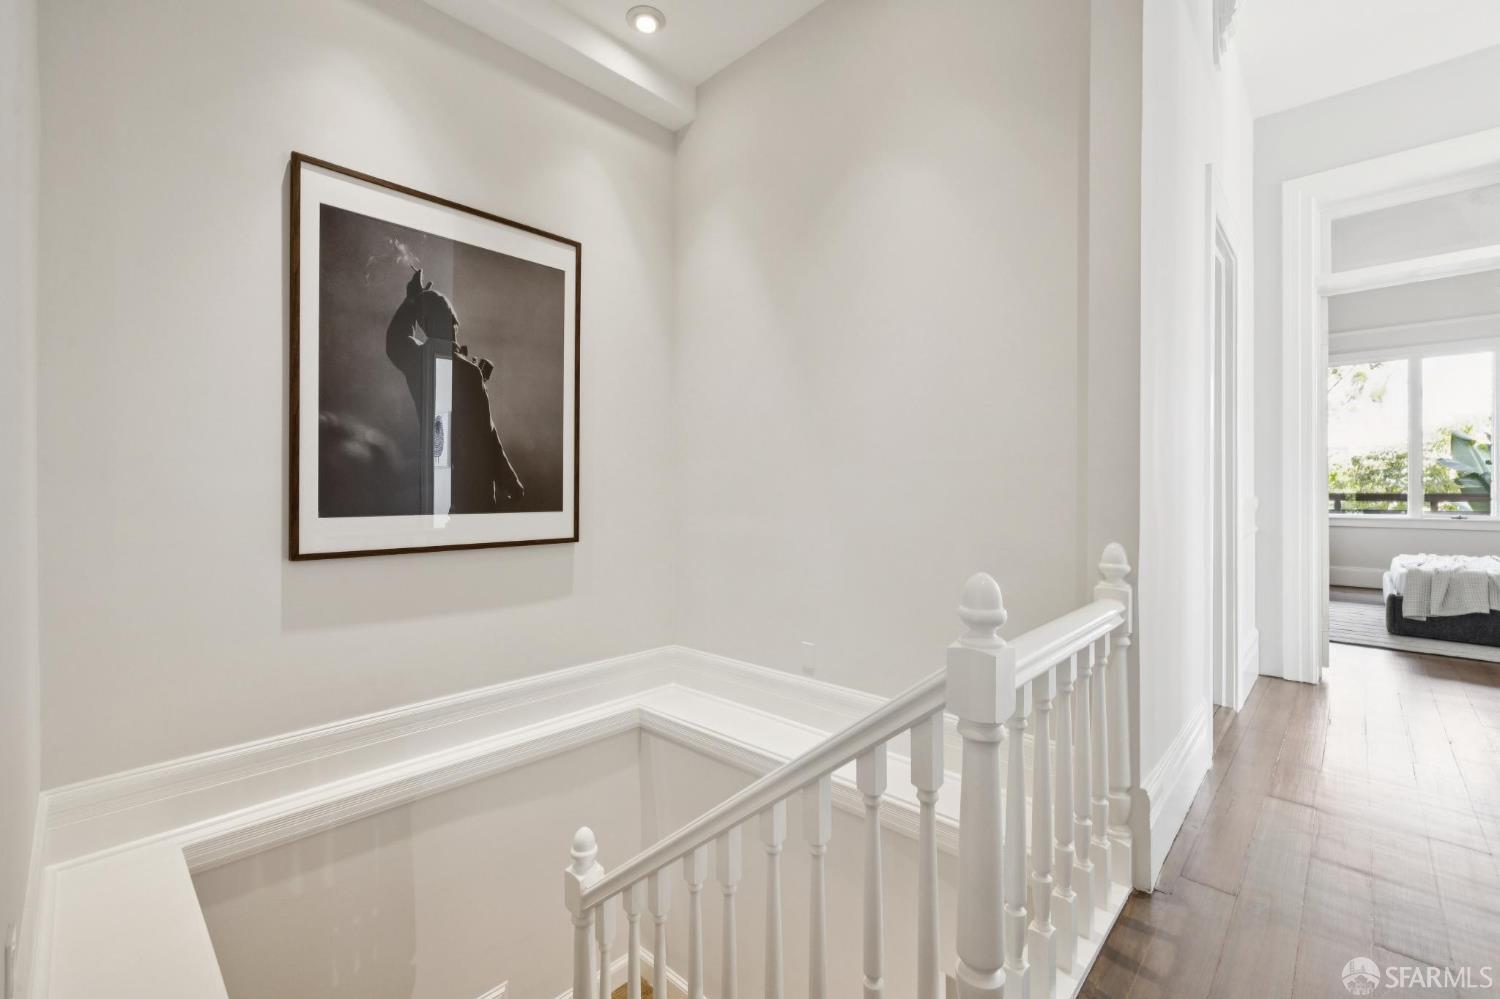
Upstairs hallway with a white stair railing, framed artwork, hardwood floors, and a sitting room beyond.
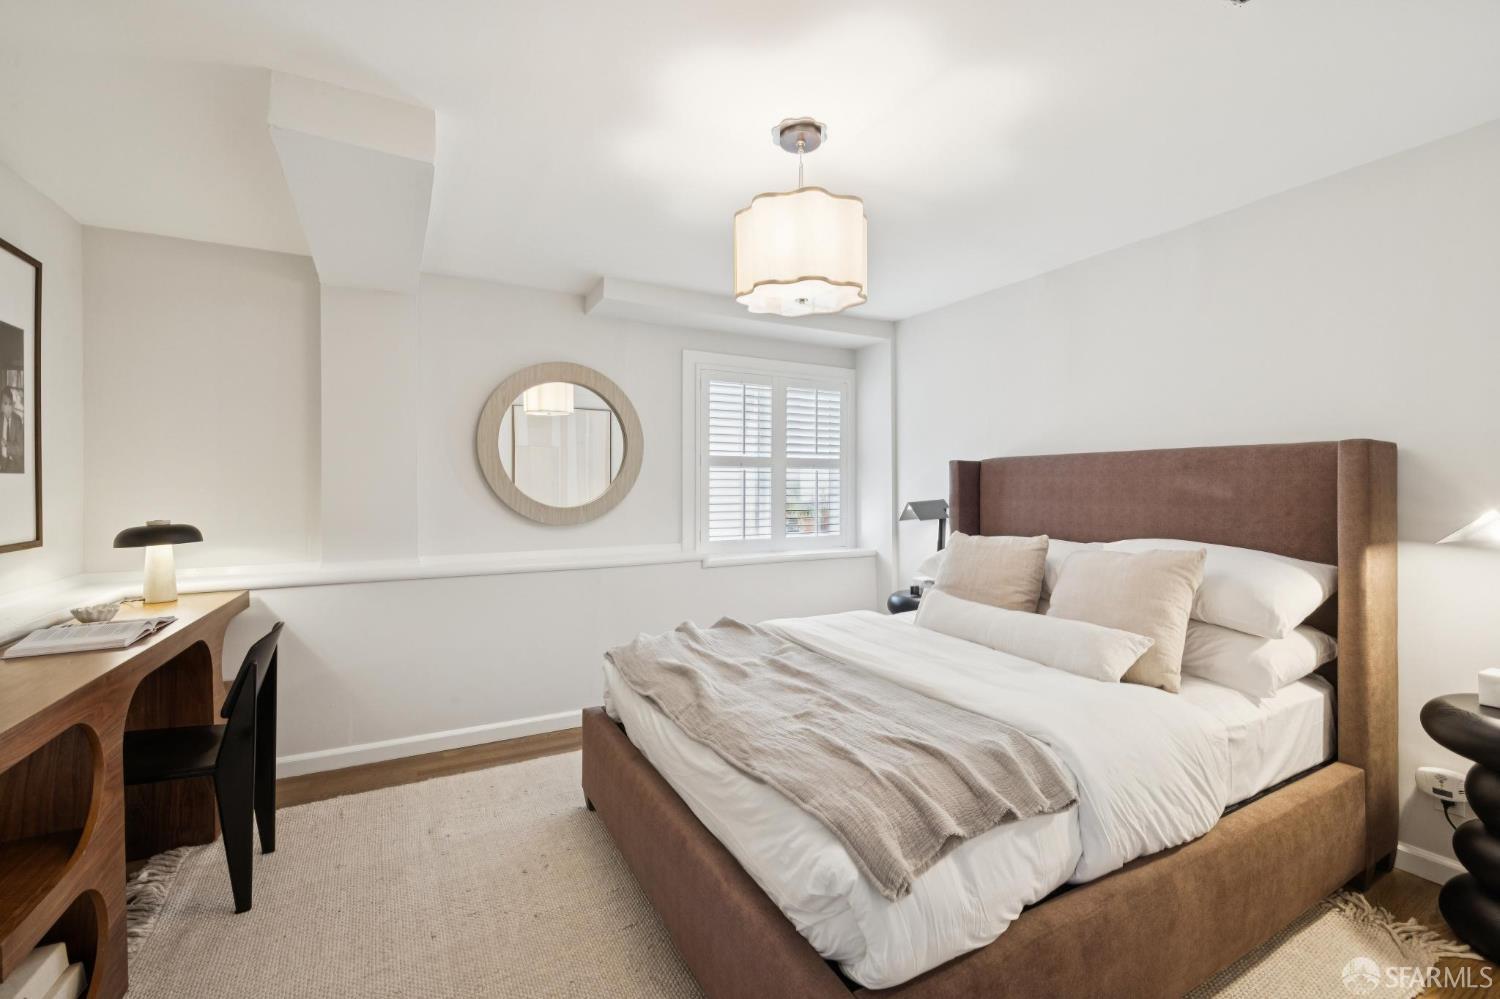
Furnished bedroom with a large bed, brown upholstered headboard, round mirror, and shuttered window.
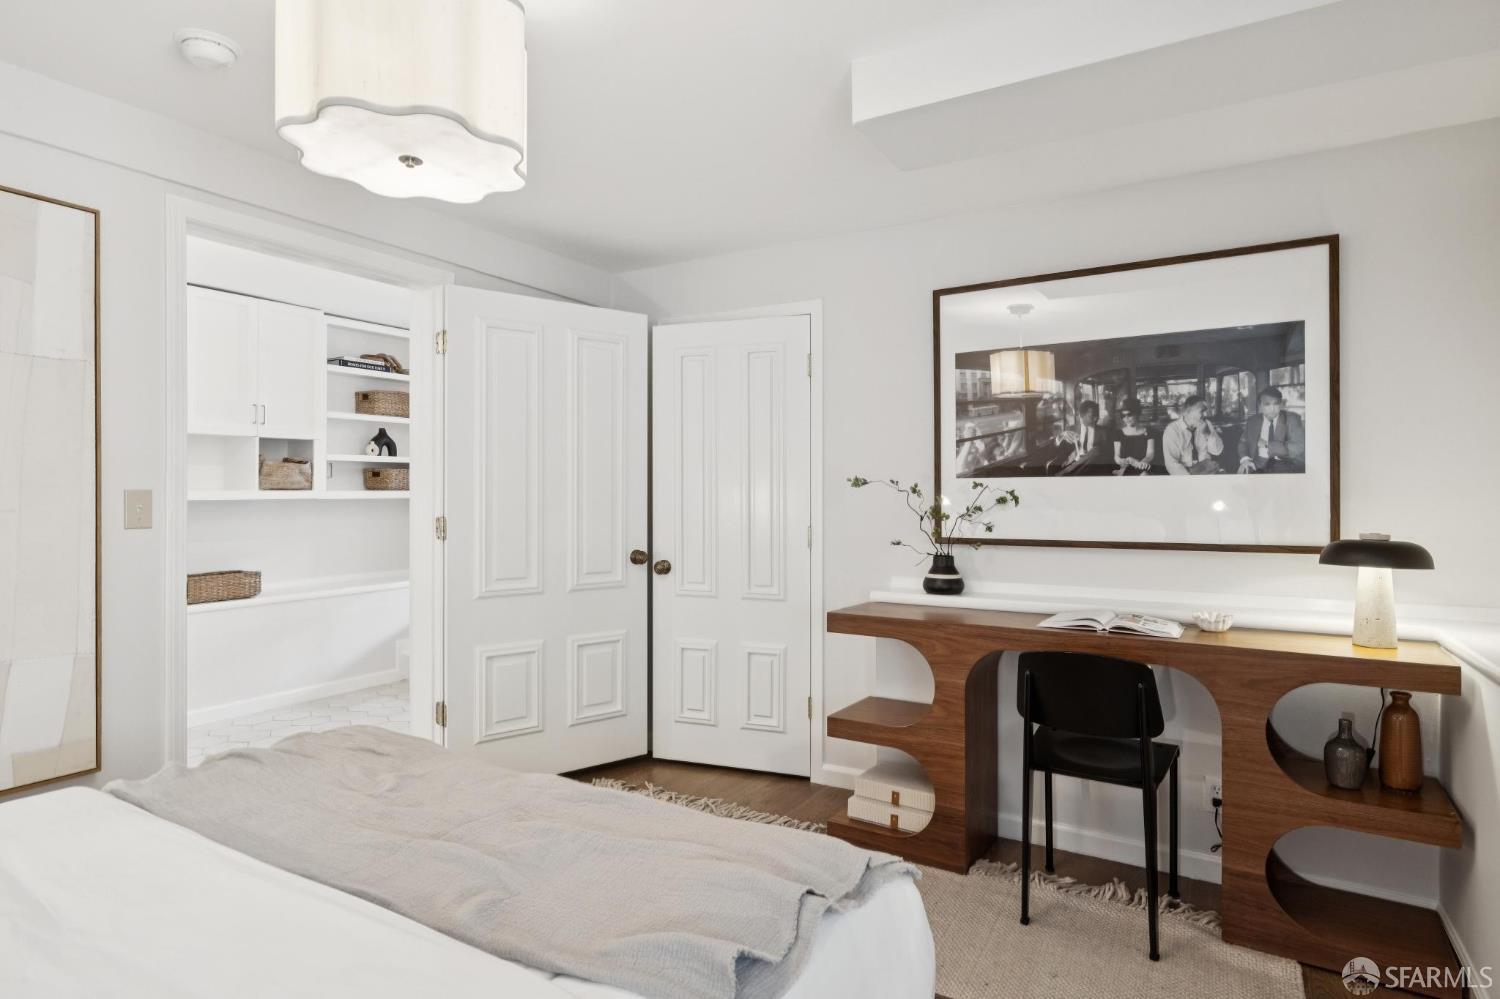
Bedroom with a sculptural walnut desk, black chair, and built-in closet with woven baskets.
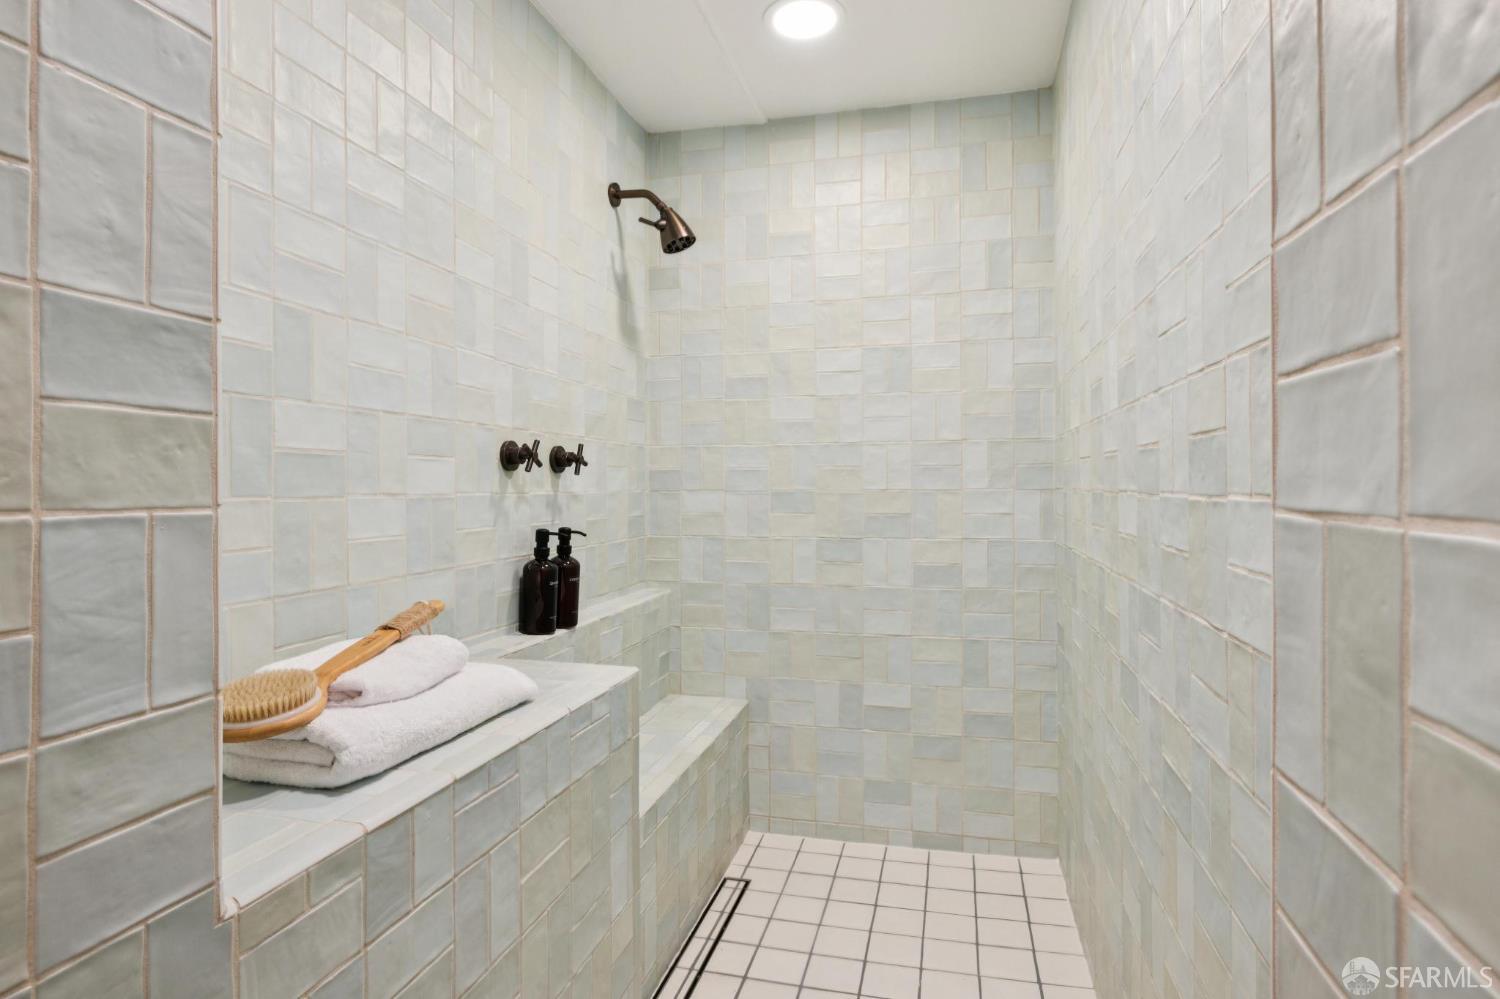
Walk-in shower with pale tiled walls, a built-in bench, folded towels, and bronze fixtures.
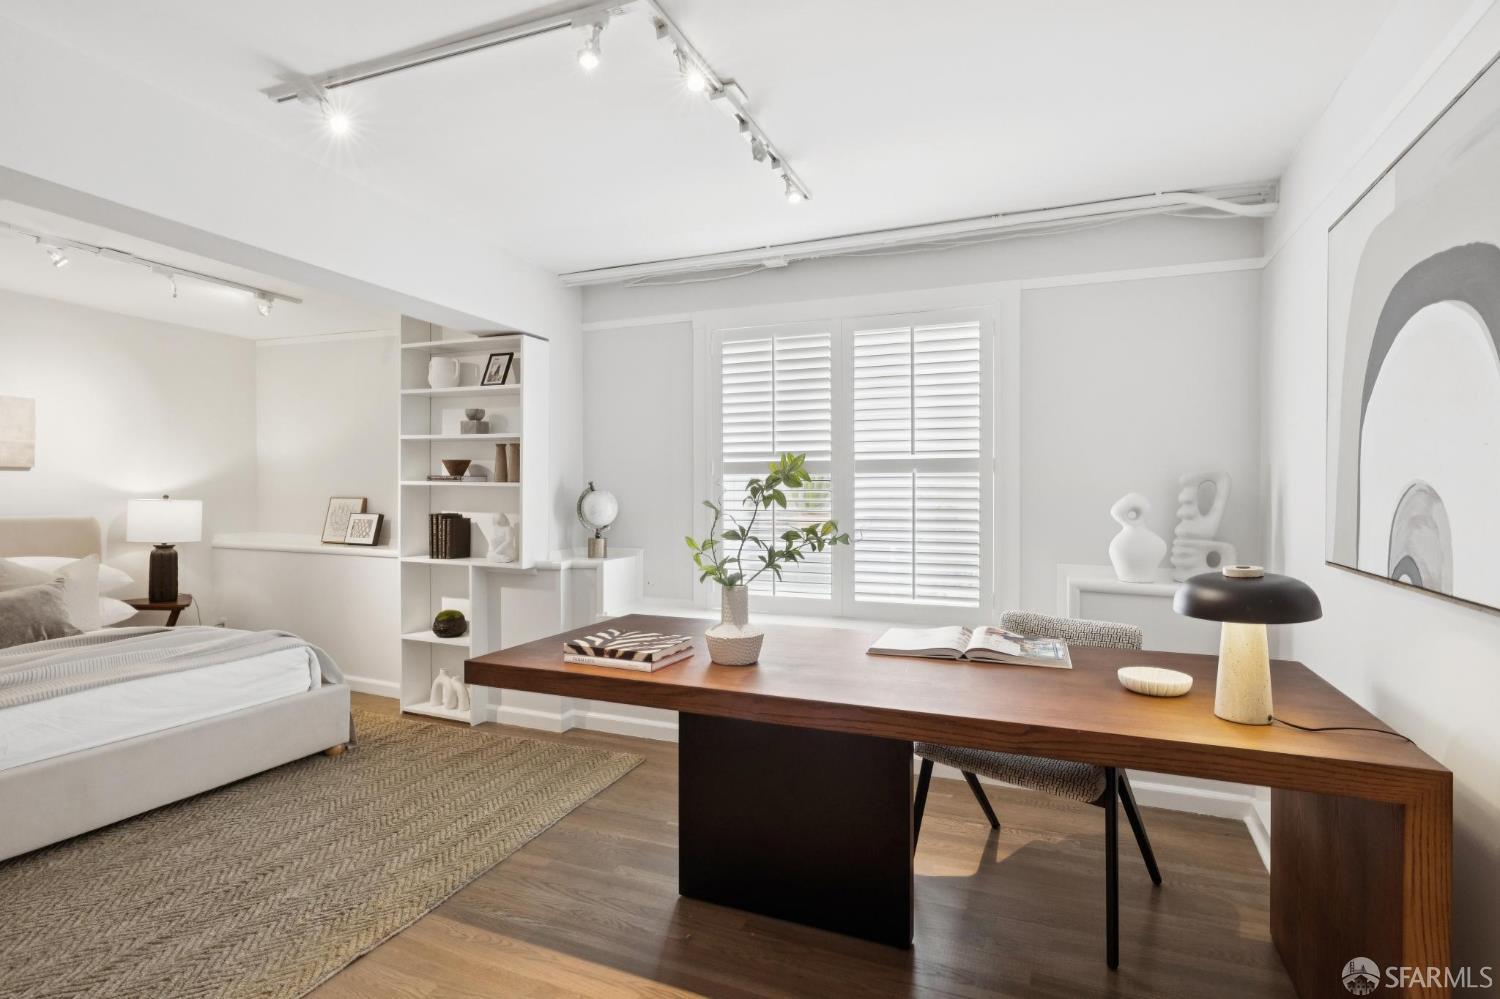
Staged bedroom and office with a large wood desk, built-in shelves, and shuttered windows.
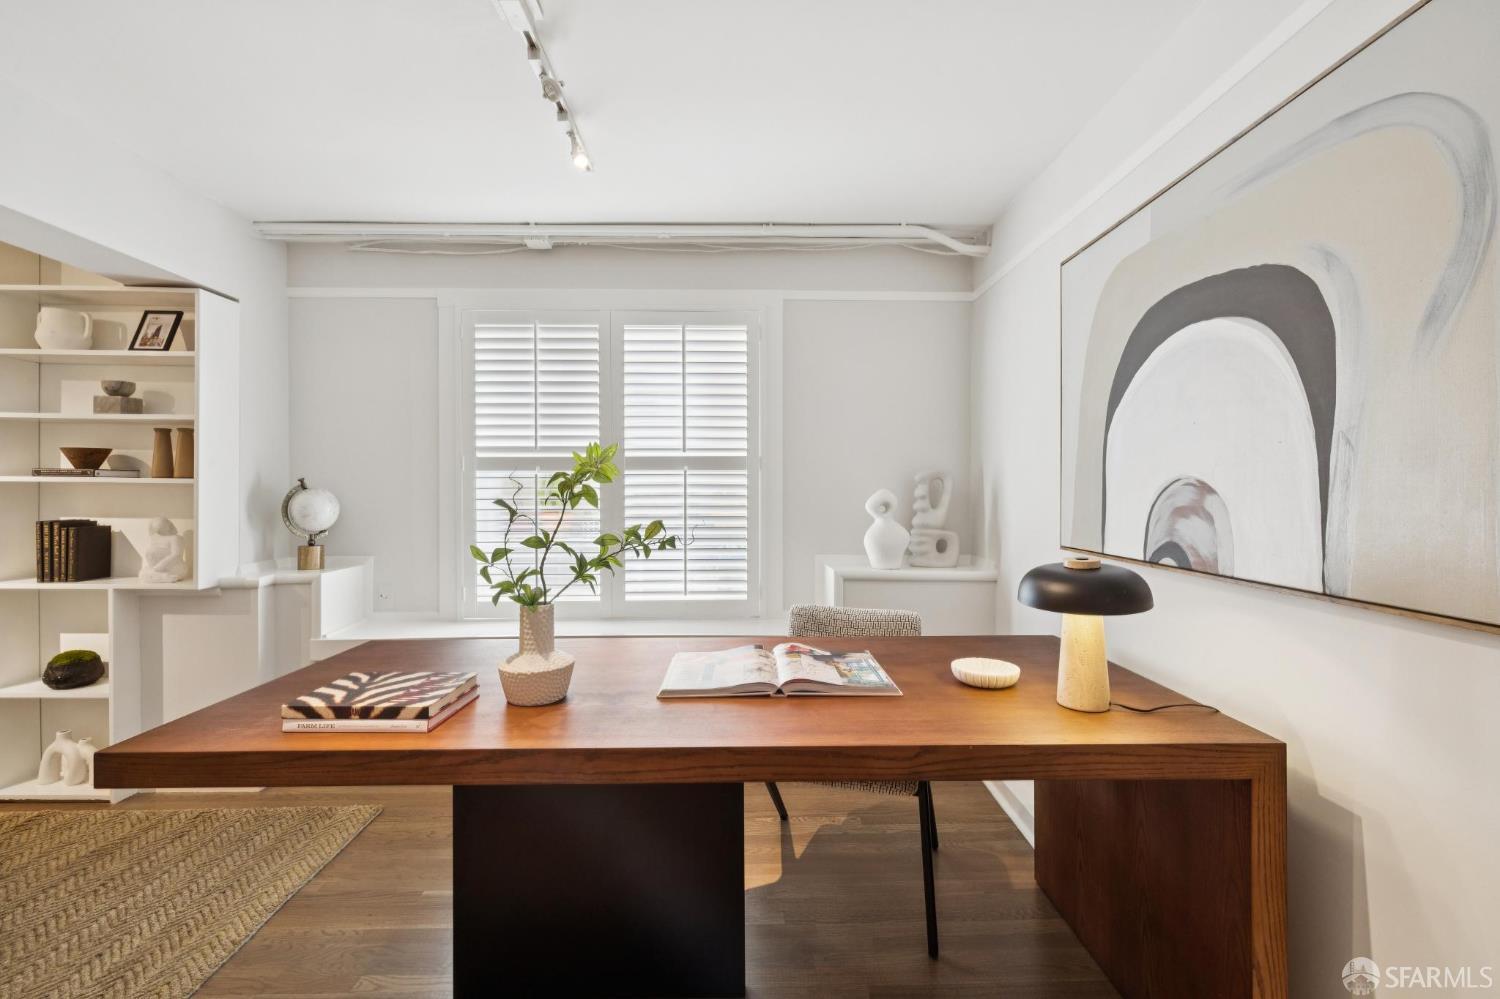
Home office with a large wooden desk, shuttered window, built-in shelves, and oversized abstract artwork.
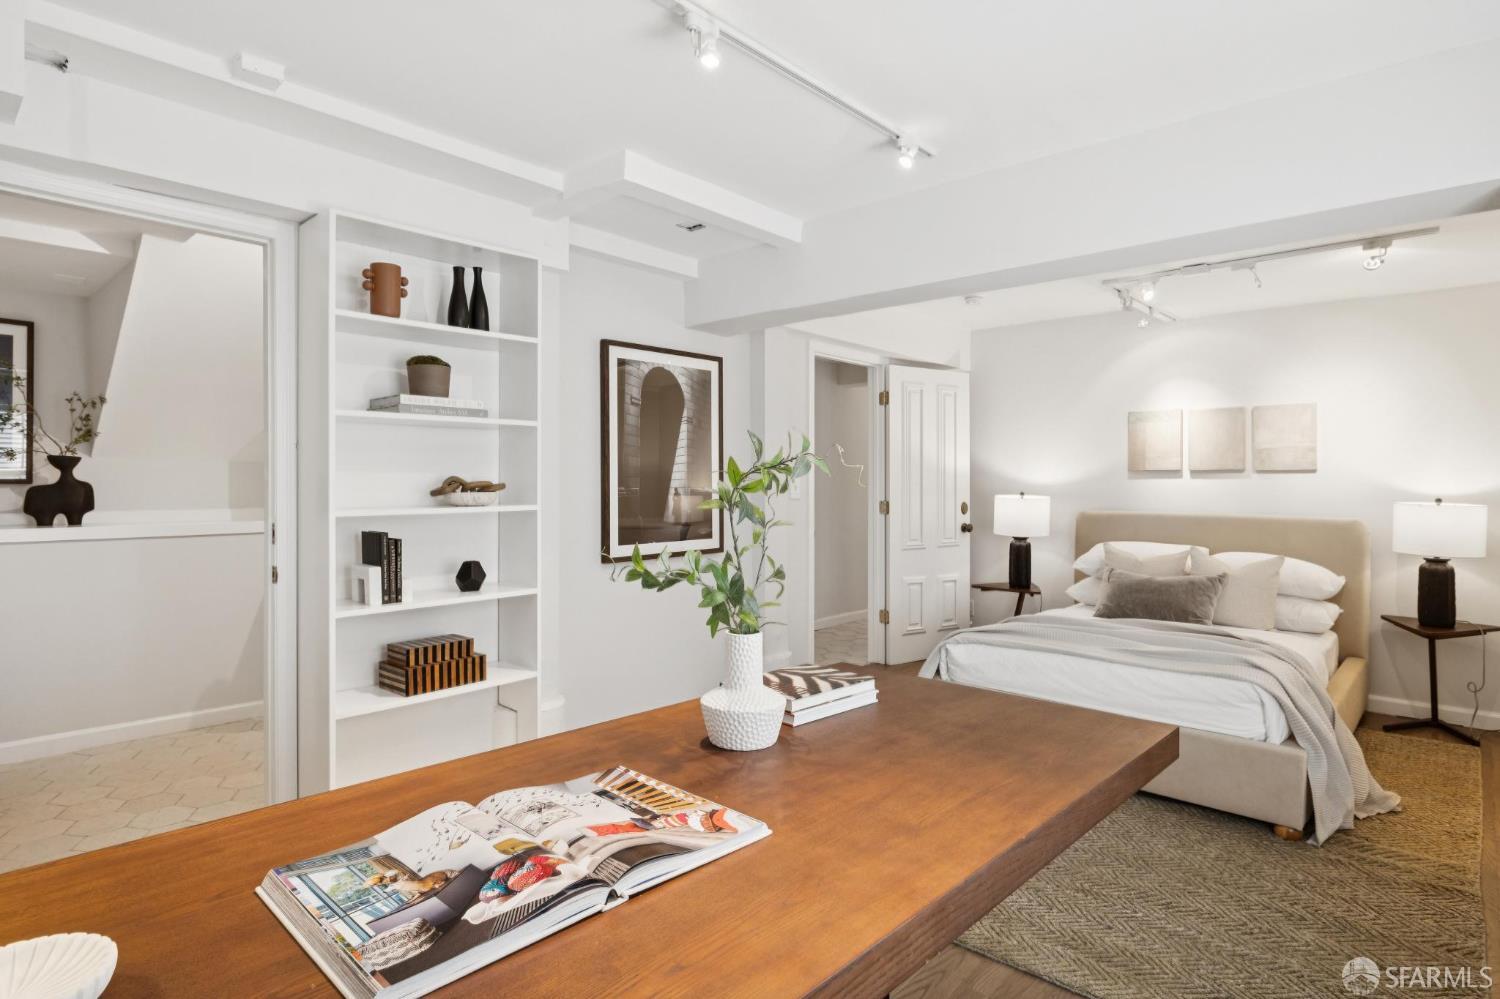
Staged bedroom with a beige bed, built-in shelves, and a long wooden table.
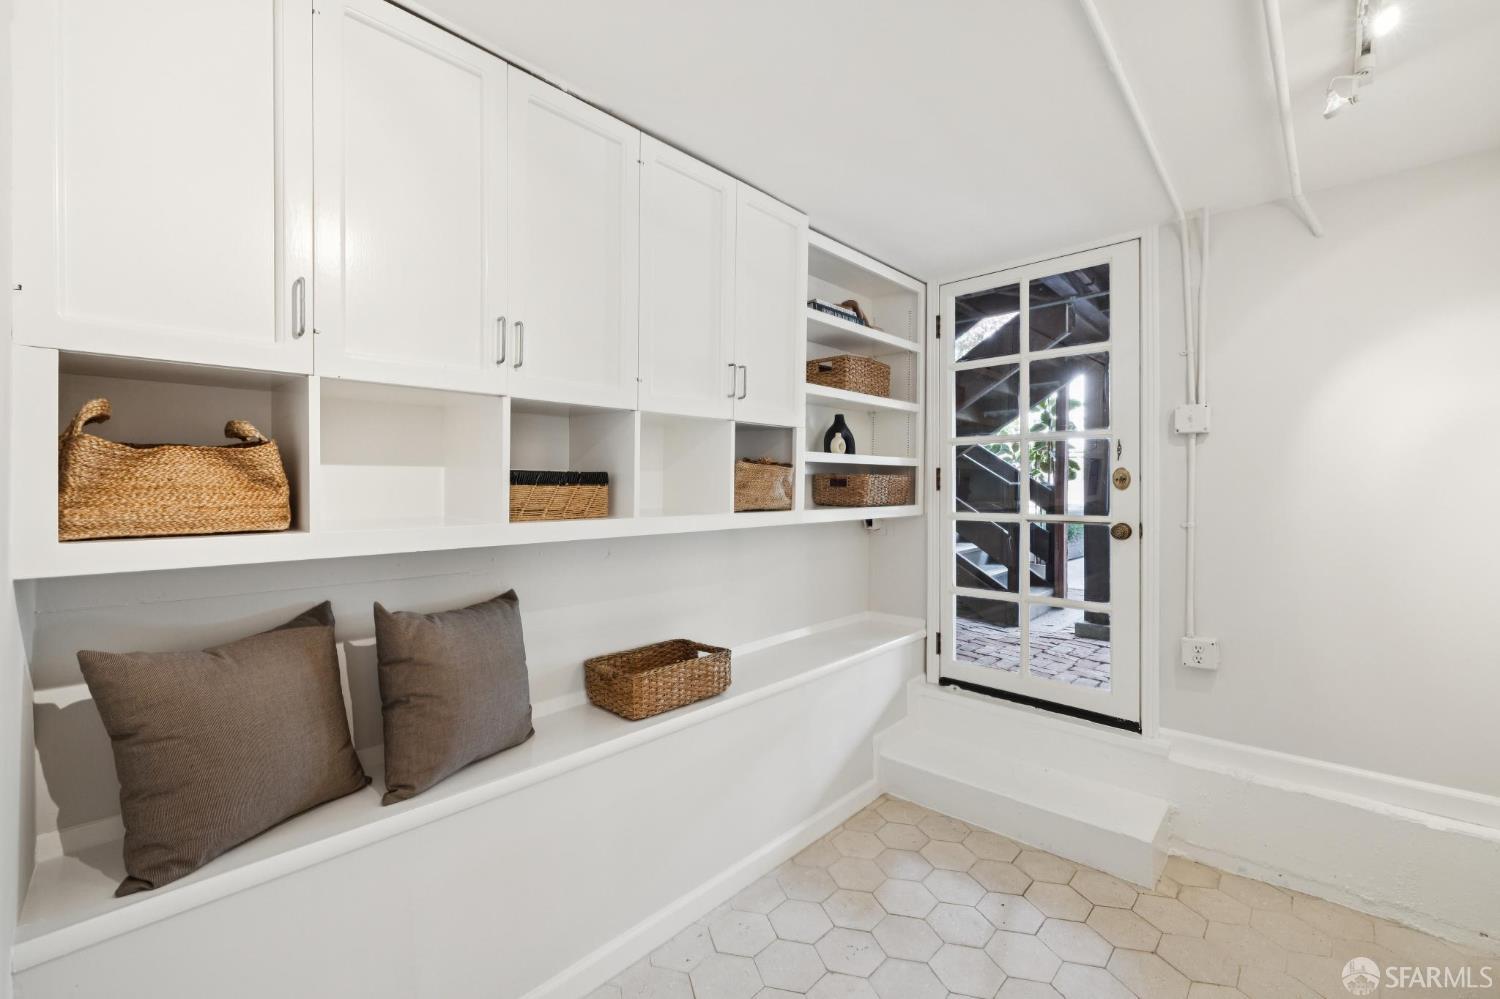
Mudroom with white built-in storage, a cushioned bench, hexagonal tile floor, and glass-paneled door.
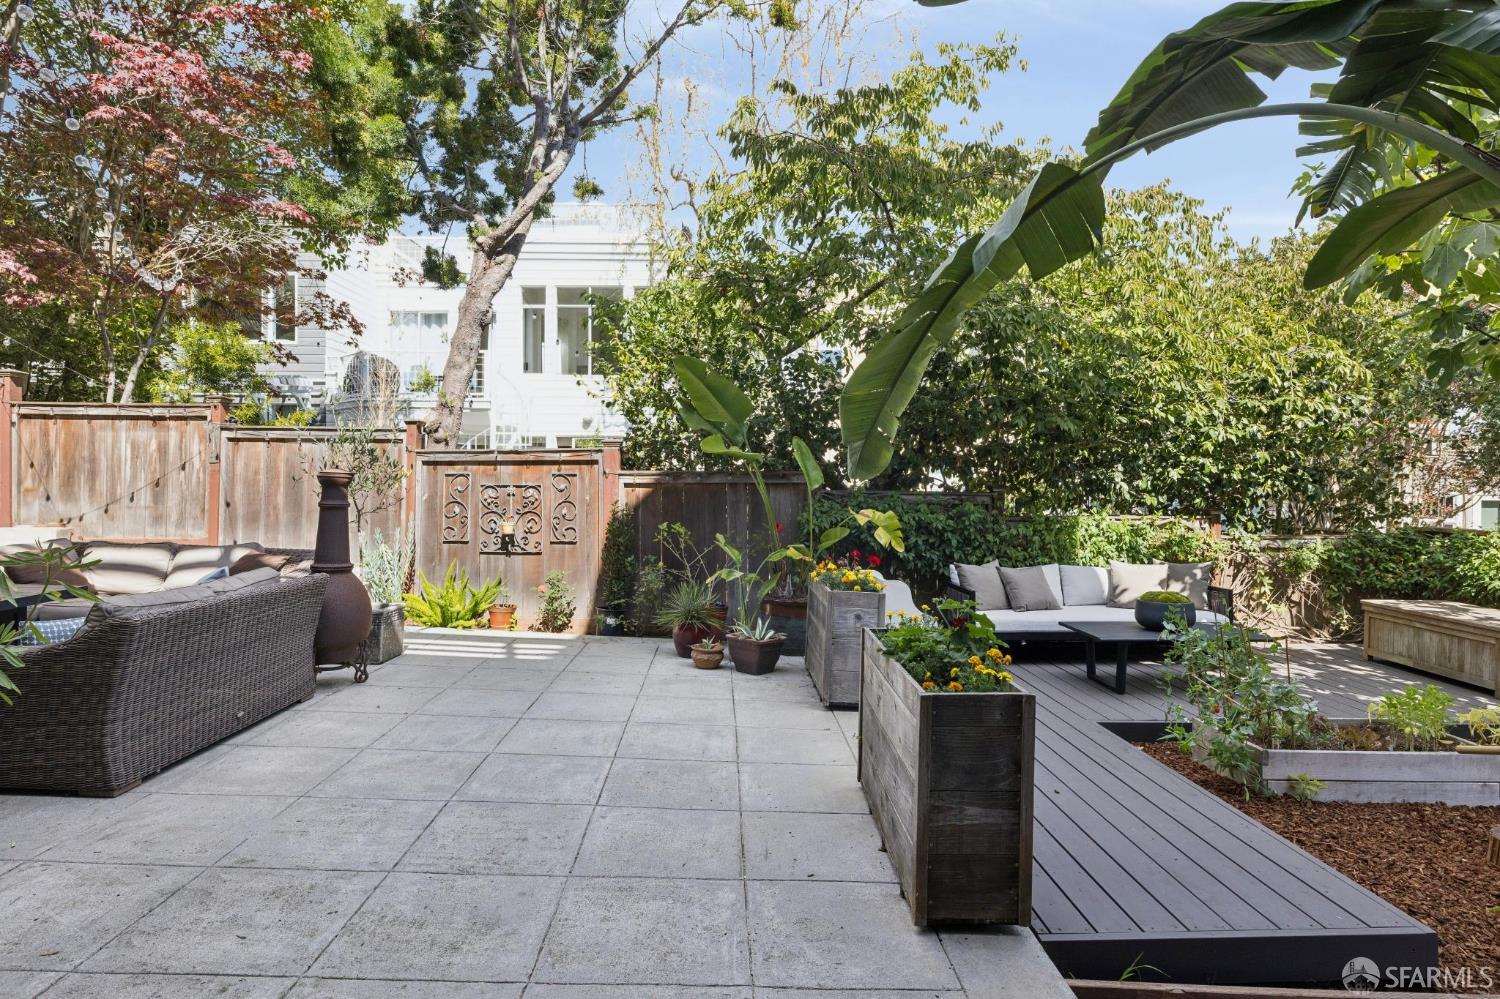
Landscaped backyard patio with paved terrace, raised deck, outdoor seating, and mature trees.
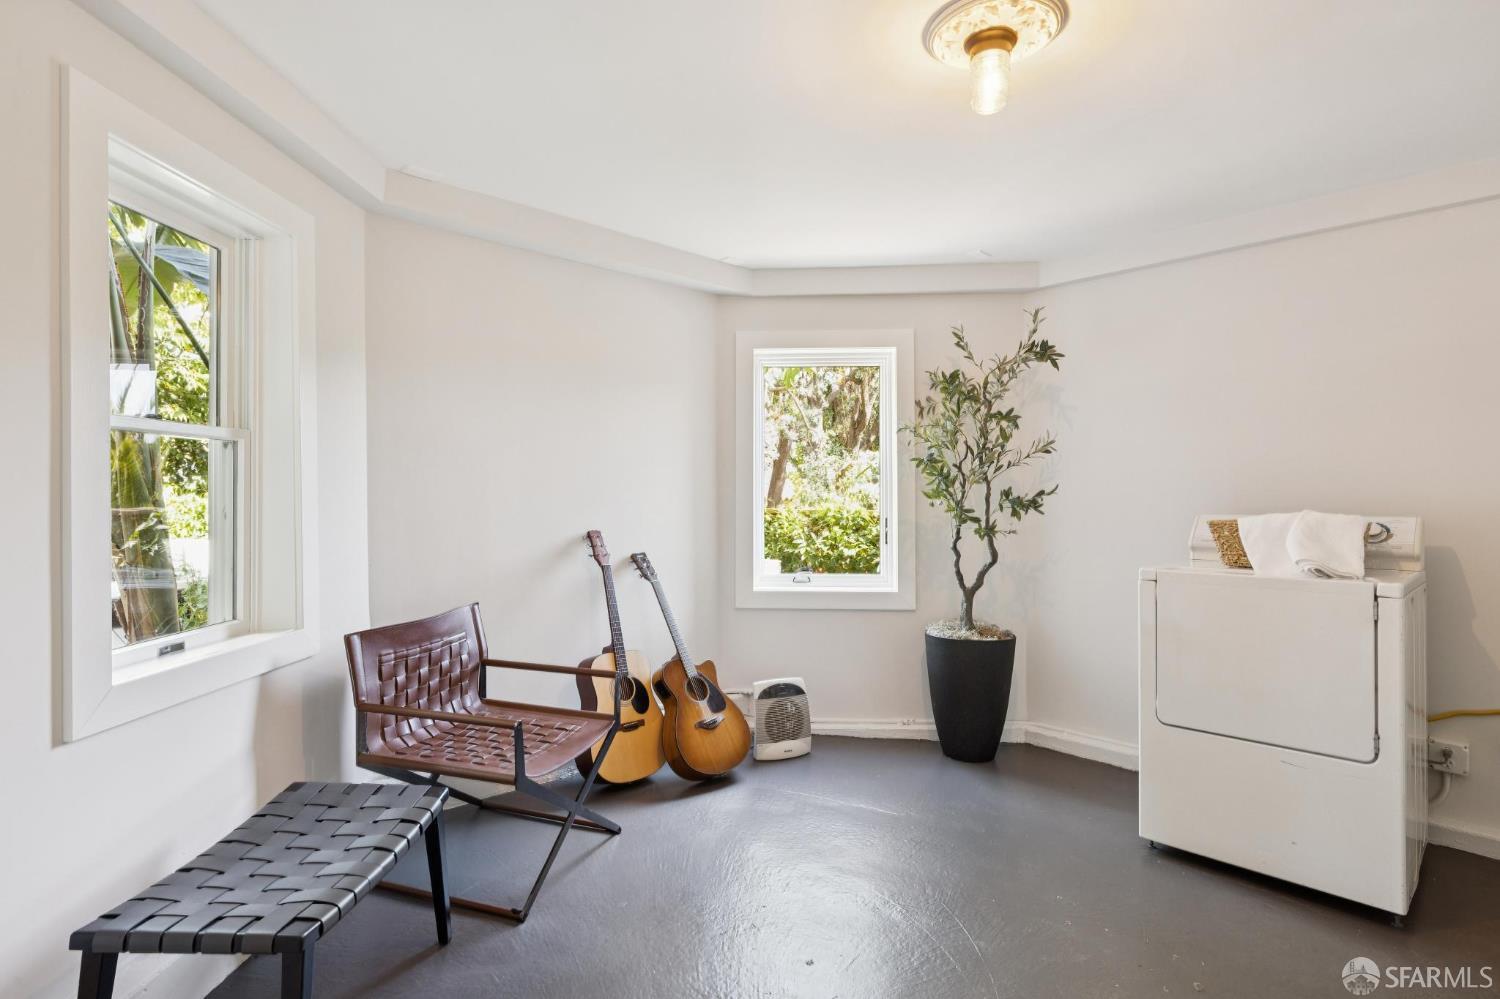
Laundry room with a white appliance, two windows, guitars, and a leather chair.
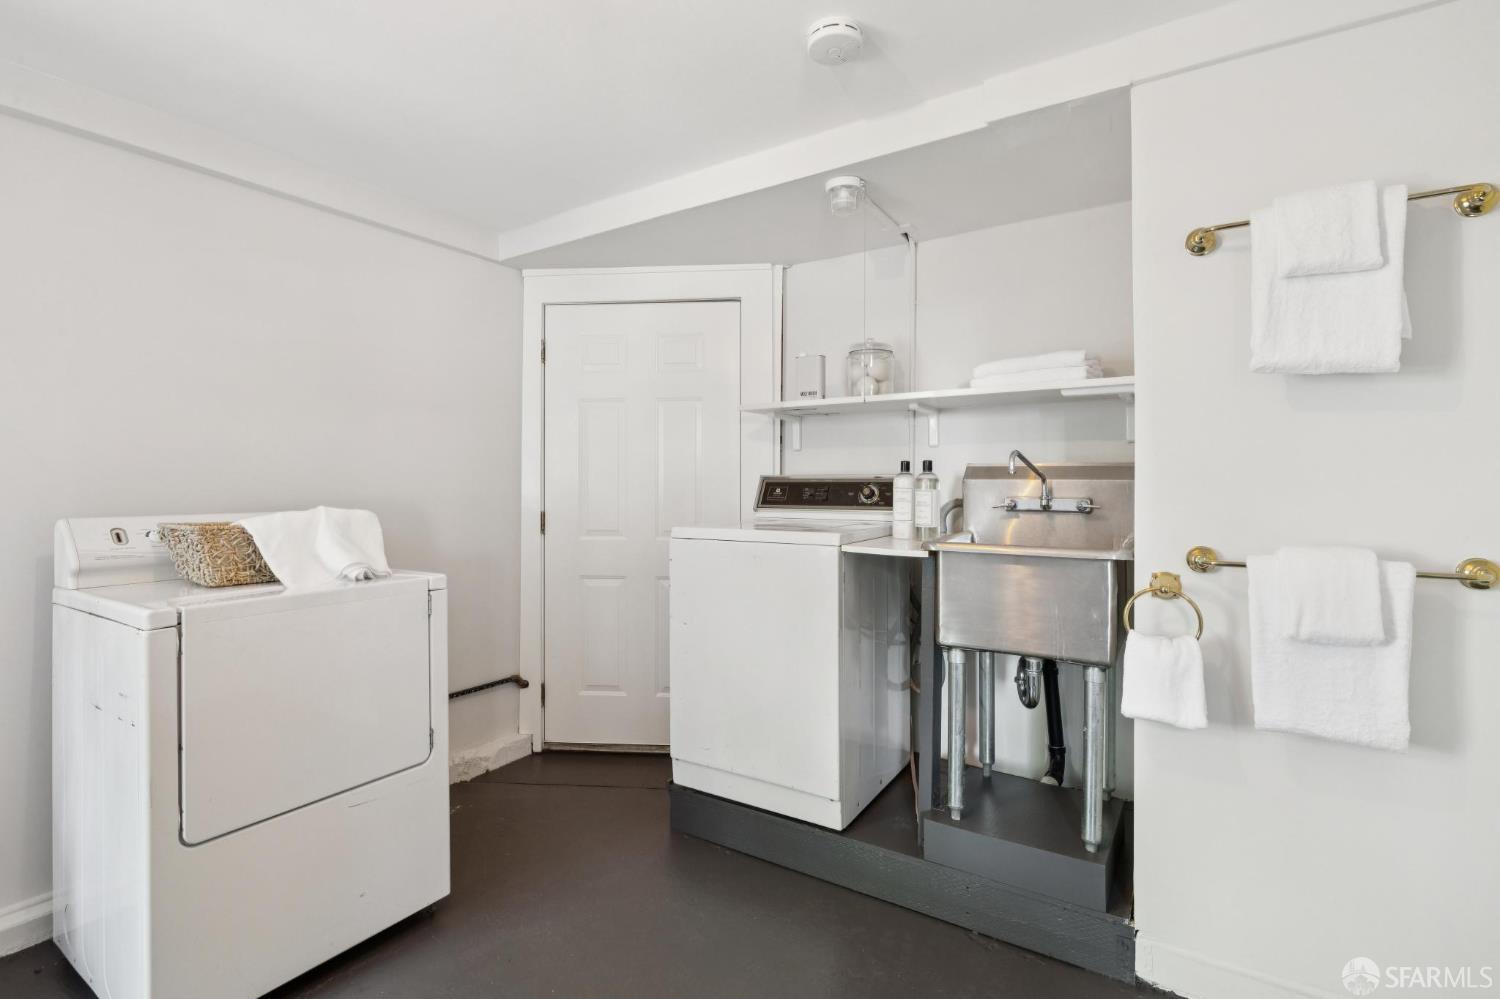
Laundry room with washer, dryer, and stainless utility sink.
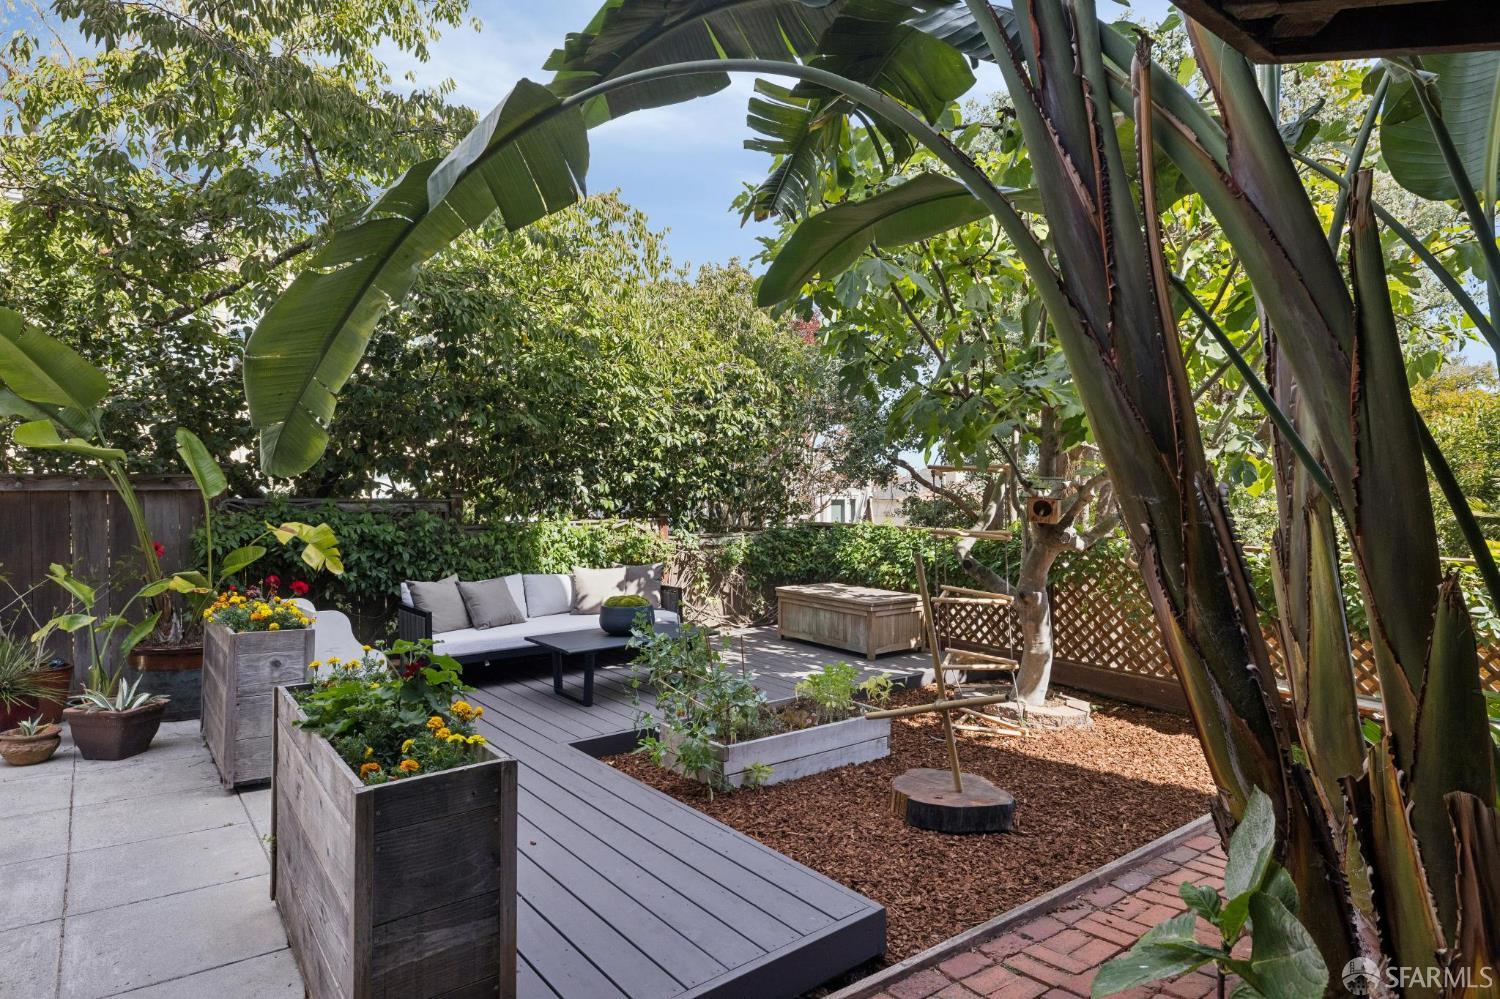
Backyard patio with a raised deck, outdoor seating, flower planters, and towering tropical foliage.
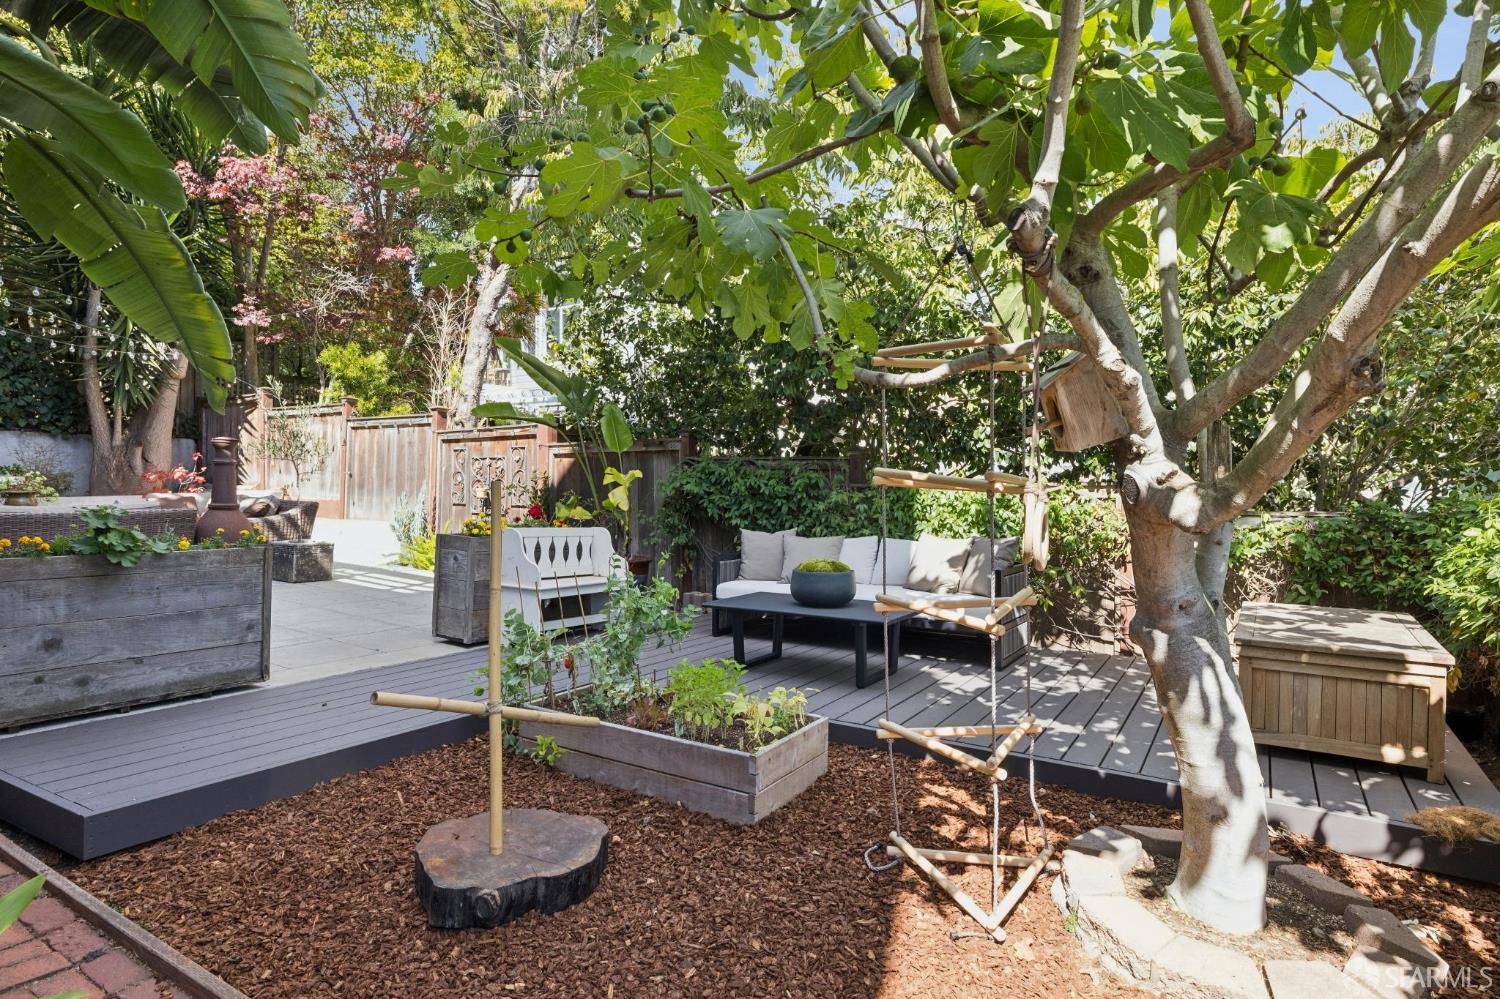
Landscaped backyard with a raised deck, outdoor lounge seating, and a swing beneath mature trees.
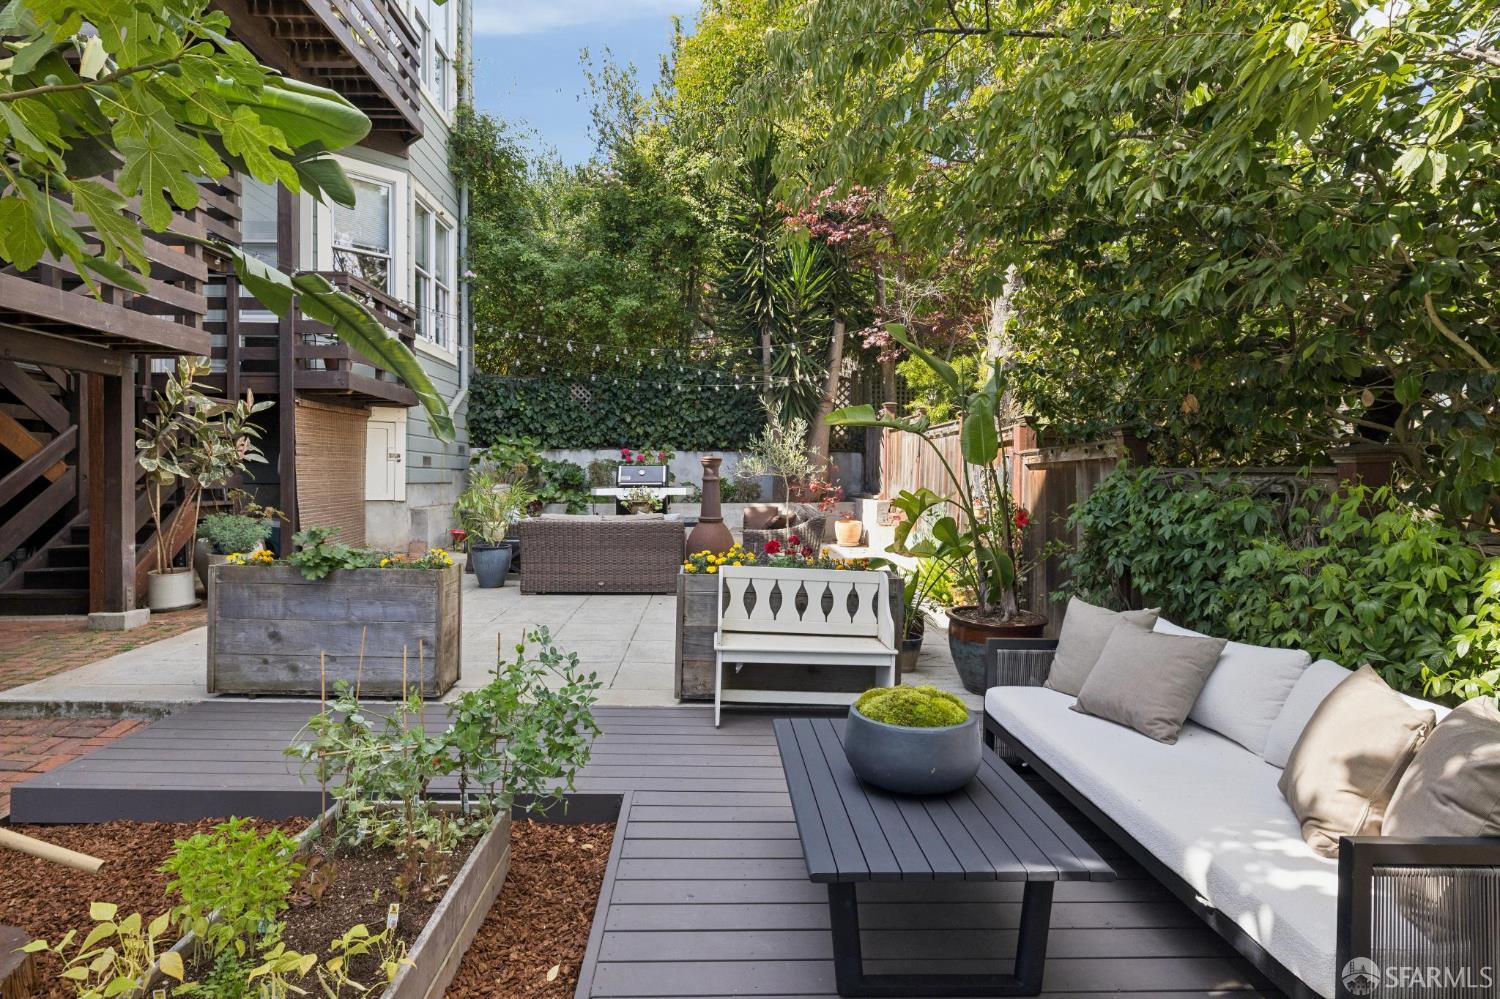
Landscaped backyard patio with a gray deck, raised planters, and outdoor seating.
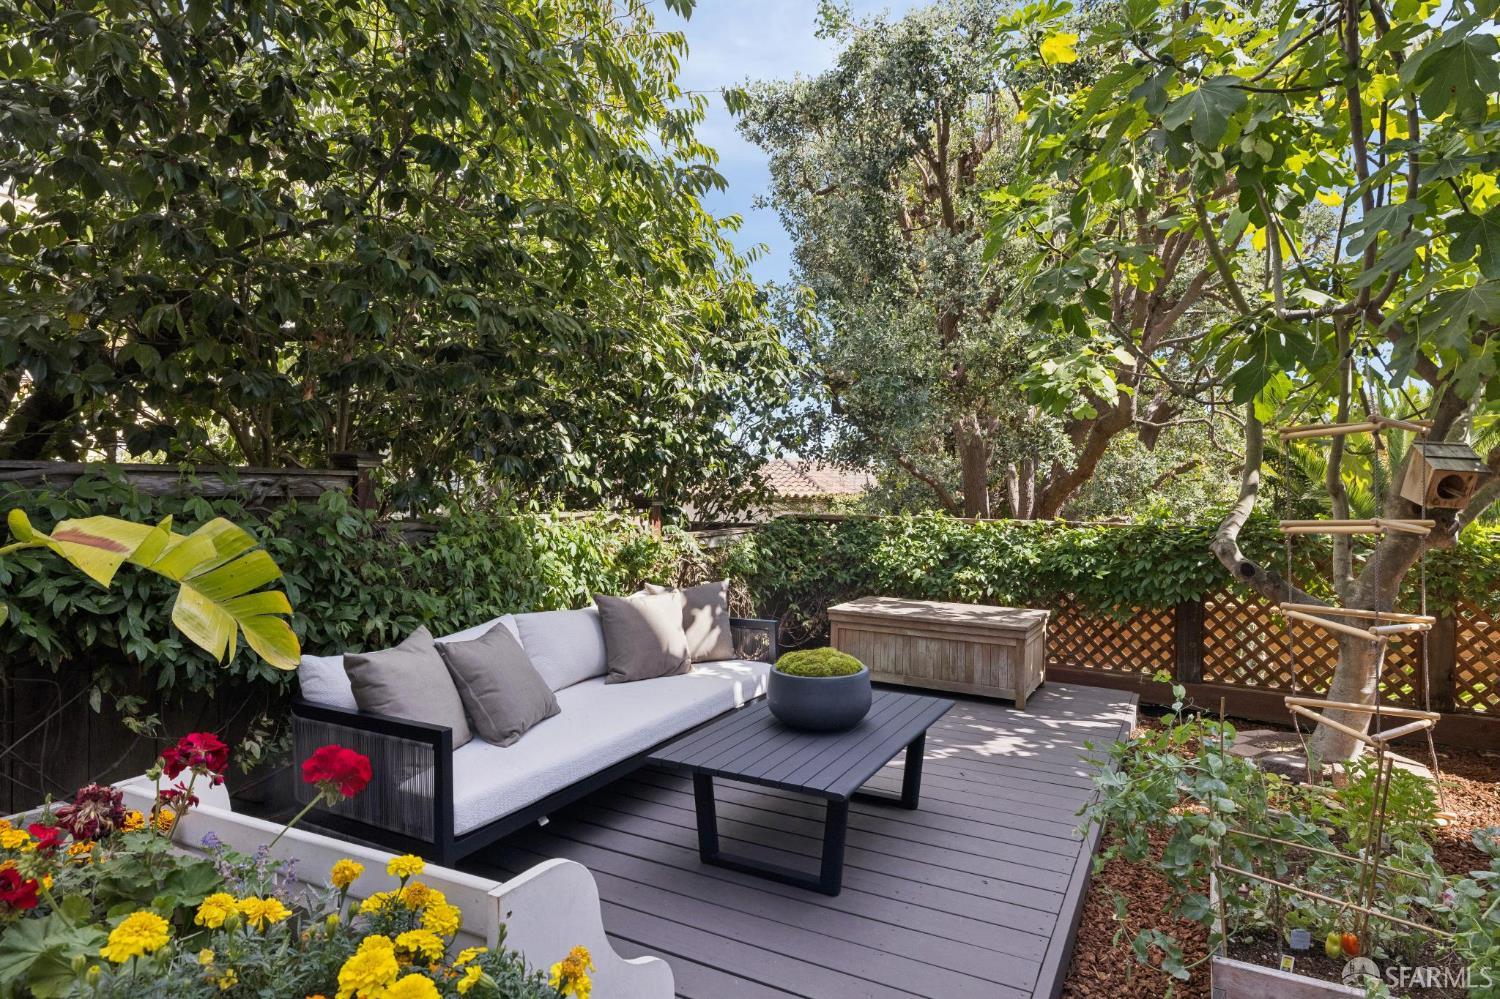
Garden deck with a gray sectional sofa, black coffee table, and colorful flower planters.
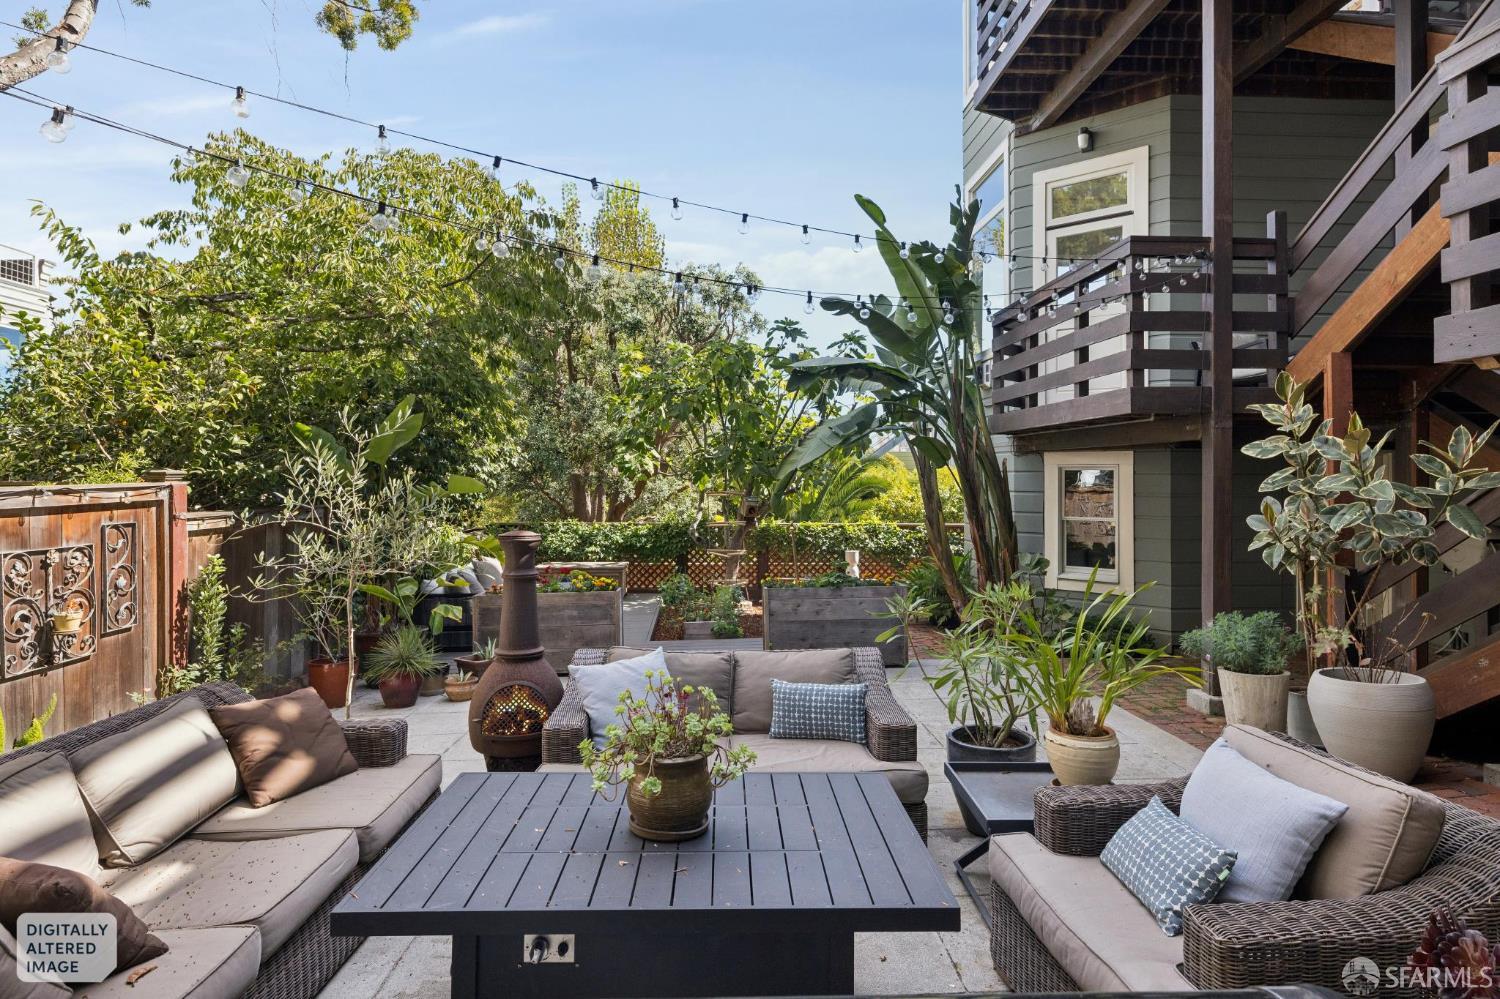
Outdoor patio with wicker seating, a chiminea, raised garden beds, and a wooden deck and stairs.
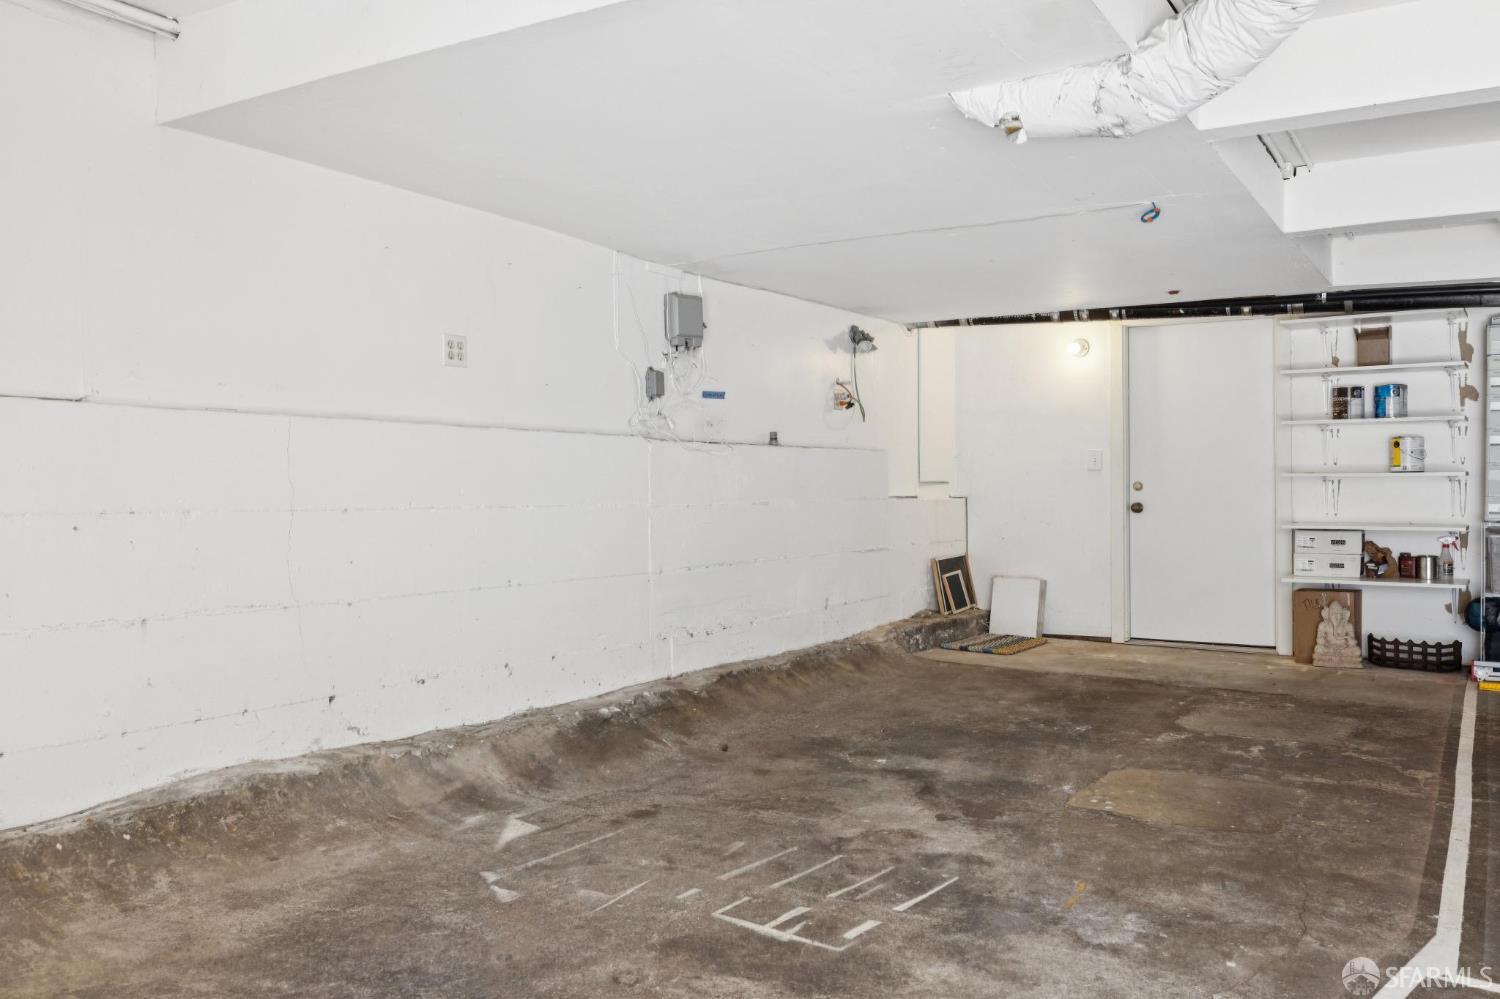
Garage parking space with a worn concrete floor and storage shelves along one wall.
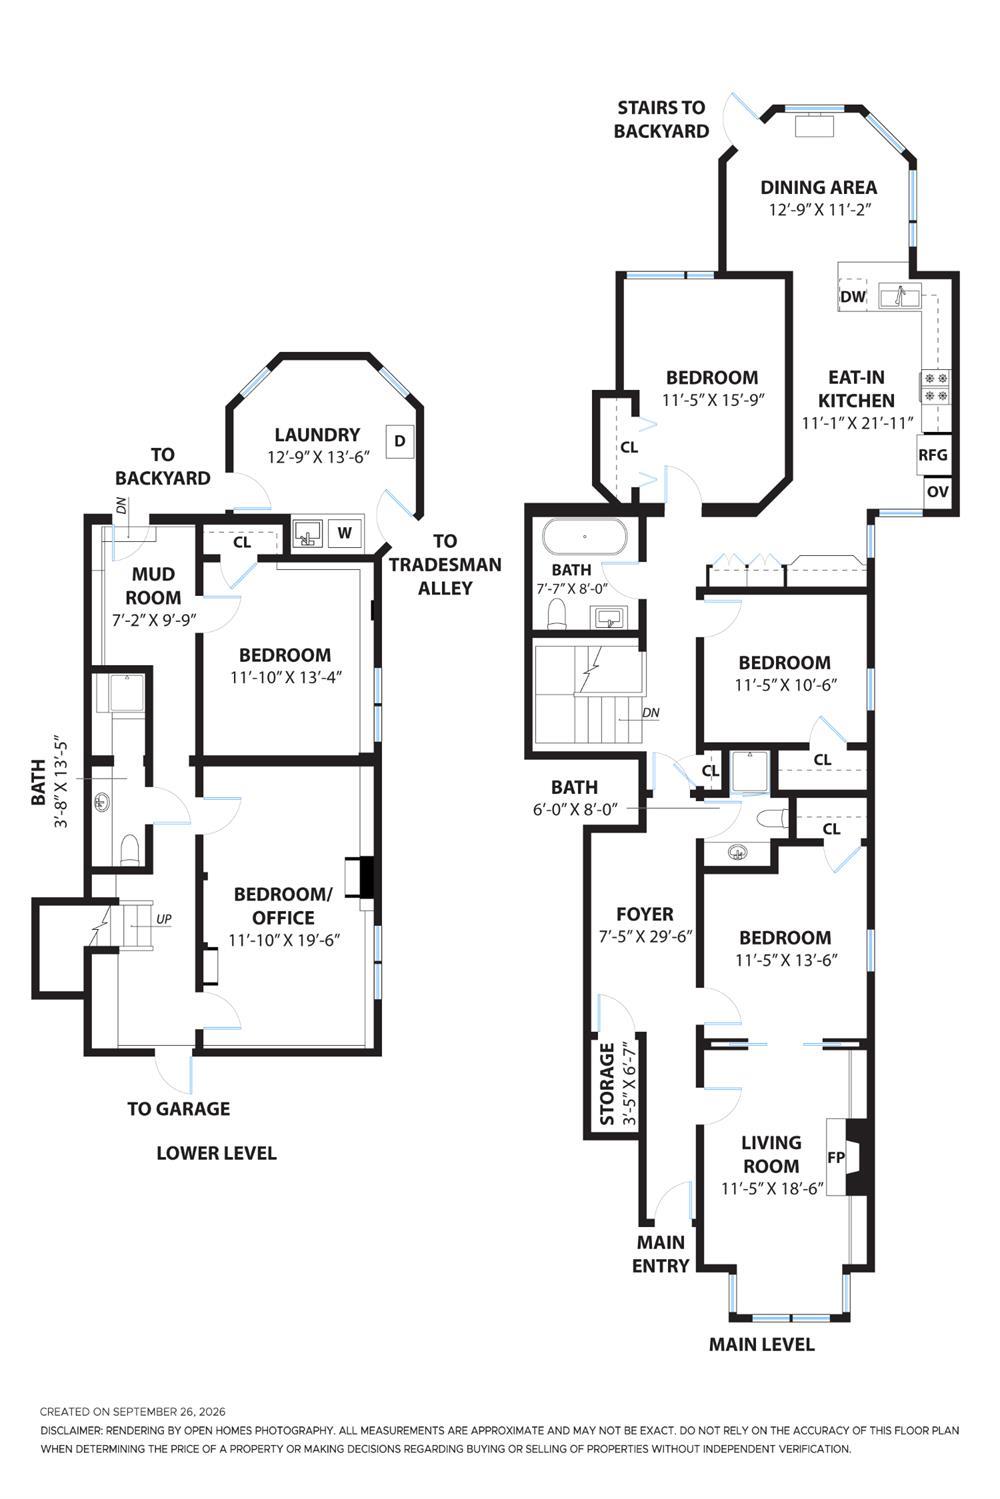
Two-level floor plan showing room layouts and dimensions for the main and lower levels.
SEE ALL PHOTOS
Living room with built-in bookshelves, a wood-trimmed fireplace, and large sunny windows.
Staged living room with a white sofa, ornate fireplace, and tall bay windows.
Living room with built-in white bookshelves, a wood fireplace mantel, and hardwood floors.
Furnished entry hallway with wood floors, a round mirror, and a dark console beside a potted tree.
Bright kitchen and dining area with cream tile counters, open shelves, and tall windows overlooking trees.
White kitchen with a large range, tiled counters, and a dining table beside bright windows.
Staged living room with large windows overlooking trees and a white sofa.
Living room with a decorative fireplace, white sofa, and large windows overlooking trees.
Staged living room with a large tree-framed window, hardwood floors, and a decorative white stove.
Outdoor deck with cushioned chairs beside dark wood stairs and gray siding.
Covered deck with two cushioned chairs beside an open door to a bright room.
Living room with a white sofa beside an open kitchen and dining area, framed by large windows.
Bright kitchen and dining area with white cabinetry, tiled counters, and a table beside large windows.
Built-in home bar with glass-front cabinets, displayed glassware, and a wood countertop beside a window.
Bright white kitchen with a farmhouse range, paneled hood, and cream tile counters.
Staged bedroom with white bedding, louvered closets, and a large round mirror.
Staged bedroom with a curved wood-trimmed headboard, neutral bedding, and a large potted tree.
Bedroom with a dark wood console and round mirror beside large windows overlooking trees.
Bright bathroom with a brass-framed sink, gold faucet, large mirror, and white beadboard wainscoting.
Freestanding bathtub with ornate gold fixtures and folded towels on a brass rack.
Staged bedroom with a cream upholstered bed, black bedside dressers, and a tall window.
Staged bedroom with a white upholstered bed, cream bedding, tall window, and brass chandelier.
Staged bedroom with paneled closet doors, a round mirror, and a walnut sideboard.
Bathroom vanity with a salmon-colored stone counter, integrated sink, brass faucet, and leafy branches in a vase.
Tiled shower with black-and-white squares, brass fixtures, and a recessed niche.
Bright bedroom with a gray upholstered bed, striped rug, and green armchair beside a narrow window.
Living room with a white sofa, glass coffee table, and wood fireplace with built-in shelves.
Upstairs hallway with a white stair railing, framed artwork, hardwood floors, and a sitting room beyond.
Furnished bedroom with a large bed, brown upholstered headboard, round mirror, and shuttered window.
Bedroom with a sculptural walnut desk, black chair, and built-in closet with woven baskets.
Walk-in shower with pale tiled walls, a built-in bench, folded towels, and bronze fixtures.
Staged bedroom and office with a large wood desk, built-in shelves, and shuttered windows.
Home office with a large wooden desk, shuttered window, built-in shelves, and oversized abstract artwork.
Staged bedroom with a beige bed, built-in shelves, and a long wooden table.
Mudroom with white built-in storage, a cushioned bench, hexagonal tile floor, and glass-paneled door.
Landscaped backyard patio with paved terrace, raised deck, outdoor seating, and mature trees.
Laundry room with a white appliance, two windows, guitars, and a leather chair.
Laundry room with washer, dryer, and stainless utility sink.
Backyard patio with a raised deck, outdoor seating, flower planters, and towering tropical foliage.
Landscaped backyard with a raised deck, outdoor lounge seating, and a swing beneath mature trees.
Landscaped backyard patio with a gray deck, raised planters, and outdoor seating.
Garden deck with a gray sectional sofa, black coffee table, and colorful flower planters.
Outdoor patio with wicker seating, a chiminea, raised garden beds, and a wooden deck and stairs.
Garage parking space with a worn concrete floor and storage shelves along one wall.
Two-level floor plan showing room layouts and dimensions for the main and lower levels.
Pending

266 Cumberland Street

266 Cumberland Street, San Francisco, CA 94114

$2,200,000
This stunning 5-bedroom, 3-full-bathroom condo, located just one block from Dolores Park on a quiet residential street, offers an exceptional house-like alternative. 266 Cumberland spans two levels of living space, with a private rear deck and access to shared outdoor space below. The home features a one-car garage with direct interior access, along with abundant storage. High ceilings on first floor, beautiful Victorian-period details, and hardwood floors throughout create a warm and spacious feel, while large windows bring in an abundance of natural light. The kitchen offers peekaboo views of downtown, and solar panels add an energy-efficient touch. Set within a boutique four-unit building, the home is surrounded by the best of the neighborhood, with Dolores Park, local restaurants, cafes, shops, and transportation all just blocks away. With its generous living space, private outdoor areas, garage parking, period character, and prime location, 266 Cumberland is a rare house-like offering in one of San Francisco's most sought-after neighborhoods and truly not one to miss.

5
beds

3
baths

2,336 Sq.Ft. LIVING AREA

5,702 Sq.Ft. lot

Kate Stoll

Kate Stoll

Features & Amenities

Interior

  • total bedrooms5
  • Total bathrooms3
  • full bathrooms3
  • Laundry room Inside
  • Flooring Wood
  • Fireplace Gas Starter
  • APPLIANCES Dishwasher, Free-Standing Gas Oven, Free-Standing Gas Range, Free-Standing Refrigerator, Gas Cooktop, Range Hood, Dryer, Washer

Area & Lot

  • Status Pending
  • Living Area2,336 Sq.Ft.
  • Total Area2,336 Sq.Ft.
  • Lot Area5,702 Sq.Ft.
  • MLS® ID426164463
  • TypeCondo
  • YEAR BUILT1890
  • Architecture StylesVictorian
  • View DescriptionCity, Downtown

Exterior

  • water SourcePublic
  • utilitiesCable Available, Electricity Available, Internet Available, Public
  • parkingDriveway, Assigned, Attached, Enclosed, Garage Door Opener, Side by Side, On Site
  • HEAT TYPEElectric, Fireplace(s)
  • sewerPublic Sewer
  • security FeaturesCarbon Monoxide Detector(s), Fire Alarm

Financial

  • Sales Price$2,200,000
  • HOA $619/mo
View Virtual Tour
Staged living room with a white sofa, ornate fireplace, and tall bay windows.

Schedule a Showing

I would love to show you this beautiful property. Please select your preferred date and time below. I will be in touch shortly to confirm your appointment.

Schedule a Showing

I would love to show you this beautiful property. Please select your preferred date and time below. I will be in touch shortly to confirm your appointment.

Thank you for your interest in 266 Cumberland Street, San Francisco, CA 94114. We are reviewing your request and will be in touch shortly!

Mortgage Calculator

Estimate your monthly mortgage payment, including the principal and interest, property taxes, and HOA. Adjust the values to generate a more accurate rate.

All estimates are provided for informational purposes only. Actual amounts may vary.
$0,000 Your Payment 20 15 65
$0,000 Your Payment

Ready When You Are

I am committed to guiding you every step of the way—whether you're buying a home, selling a property, or securing a mortgage. Whatever your needs, I've got you covered.

Follow Me on Instagram